




Listing courtesy of Howard Hanna Beverly-Hanks Asheville-Downtown. marie.morris@allentate.com
Seller Representative Howard Hanna Beverly-Hanks Asheville-Downtown
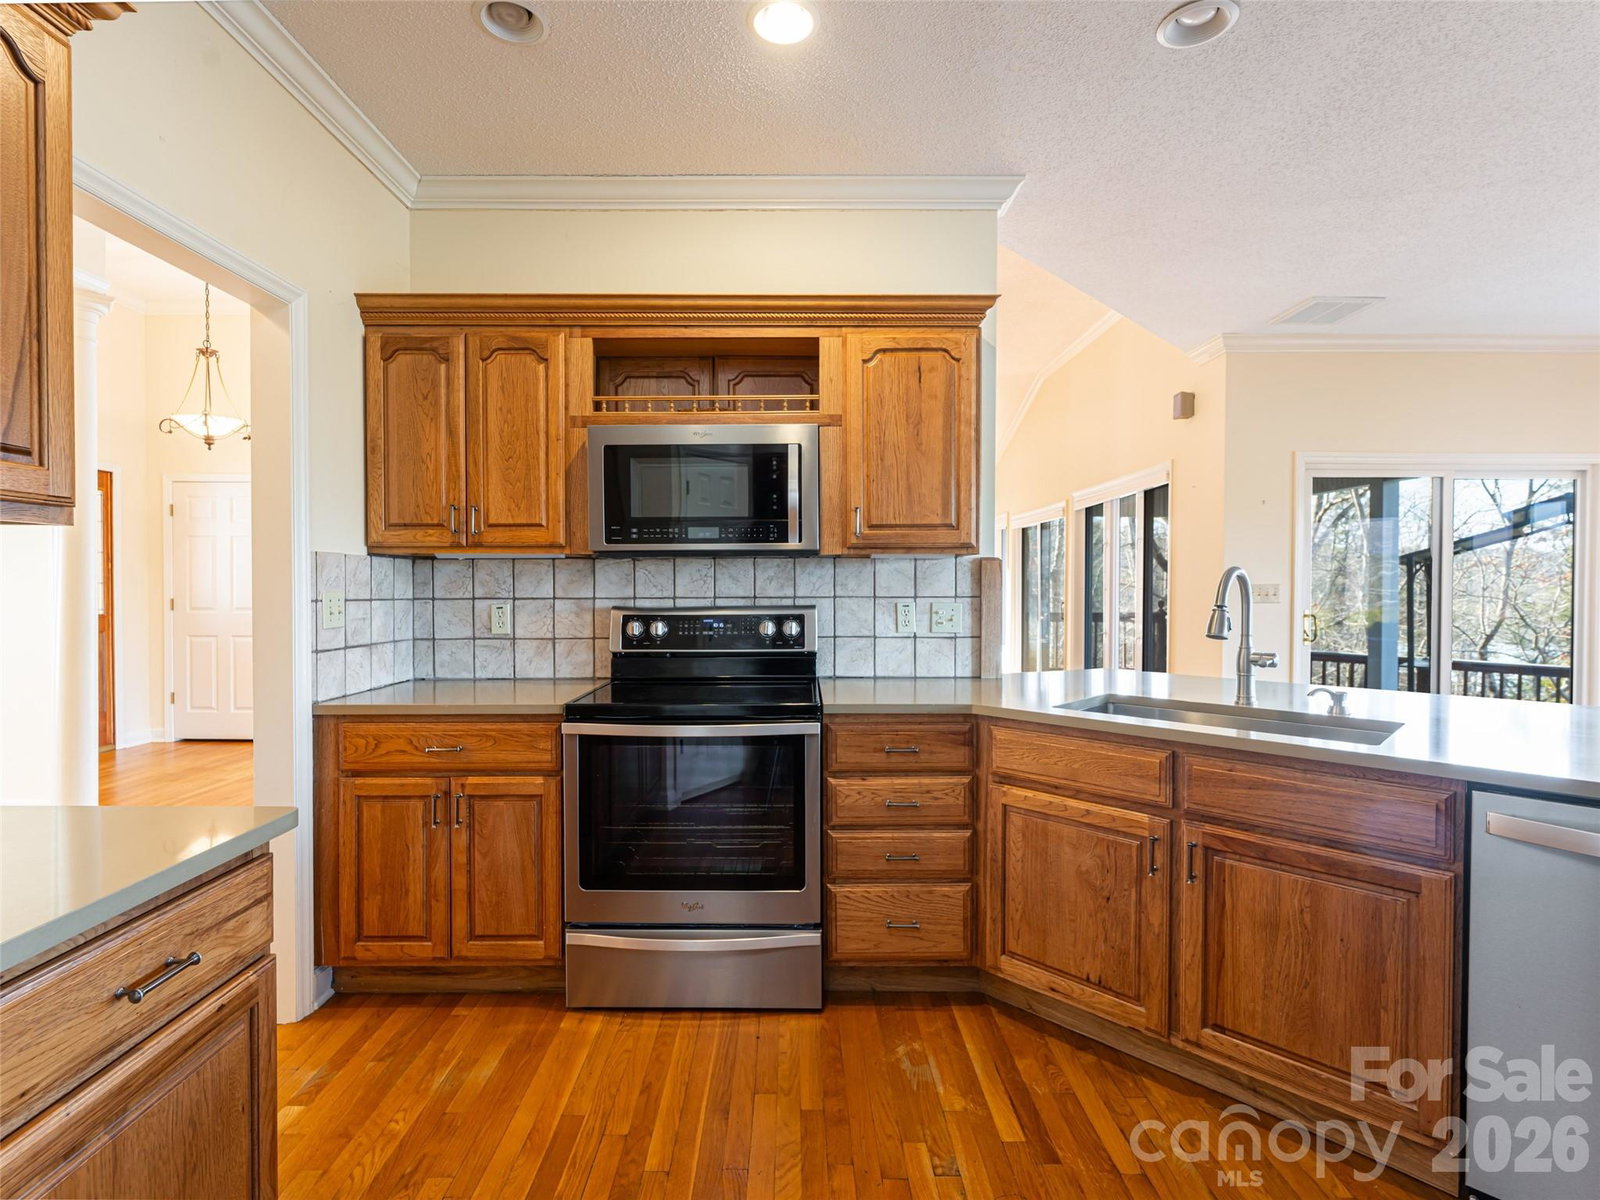
Exquisitely sited with breathtaking views of Lake James and layers of surrounding mountains. This beautifully maintained home offers generous living spaces and a large deck--all with lake/mountain views! Soaring great room which connects to porch, sunroom & deck to enjoy glorious sunsets! Generous kitchen/breakfast room also located on view side. Large primary bedroom and bath on main level, along w/a home office and laundry. 3 other bedrooms and a bonus room (think Man Cave!) on the lower level. 3 bedroom septic, but home offers plenty of sleeping spaces! Beyond this private home, you will also find a boat dock with a boat slip, a large upper deck for sunning (and jumping off!) --with a gazebo just off the boat dock, with a paved trail from the house down to the gazebo for an ATV (think lunches by the lake!) Roof replaced in 2025, & main level HVAC replaced in 2019. All of this sited SO privately as owners purchased 2 additional lots (2 and 3) to protect privacy inside the long, private entrance down to the house on the water. Extra lots could also support a family compound situation! A dream come true!
 “The data relating to real estate on this website derive in part from the Internet Data Exchange program. Brokers make an effort to deliver accurate information, but buyers should independently verify any information on which they will rely in a transaction. All properties are subject to prior sale, change or withdrawal. Neither The M Homes Group nor any listing broker shall be responsible for any typographical errors, misinformation, or misprints, and they shall be held totally harmless from any damages arising from reliance upon this data. This data is provided exclusively for consumers’ personal, non-commercial use and may not be used for any purpose other than to identify prospective properties they may be interested in purchasing. © 2026 Carolina Multiple Listing Services, Inc.”

/u.realgeeks.media/mhomesgroup/black_logo/logo_black_MHG.PNG)