




Listing courtesy of John Christian Luxury Real Estate. john@johnchristianluxury.com
Seller Representative John Christian Luxury Real Estate
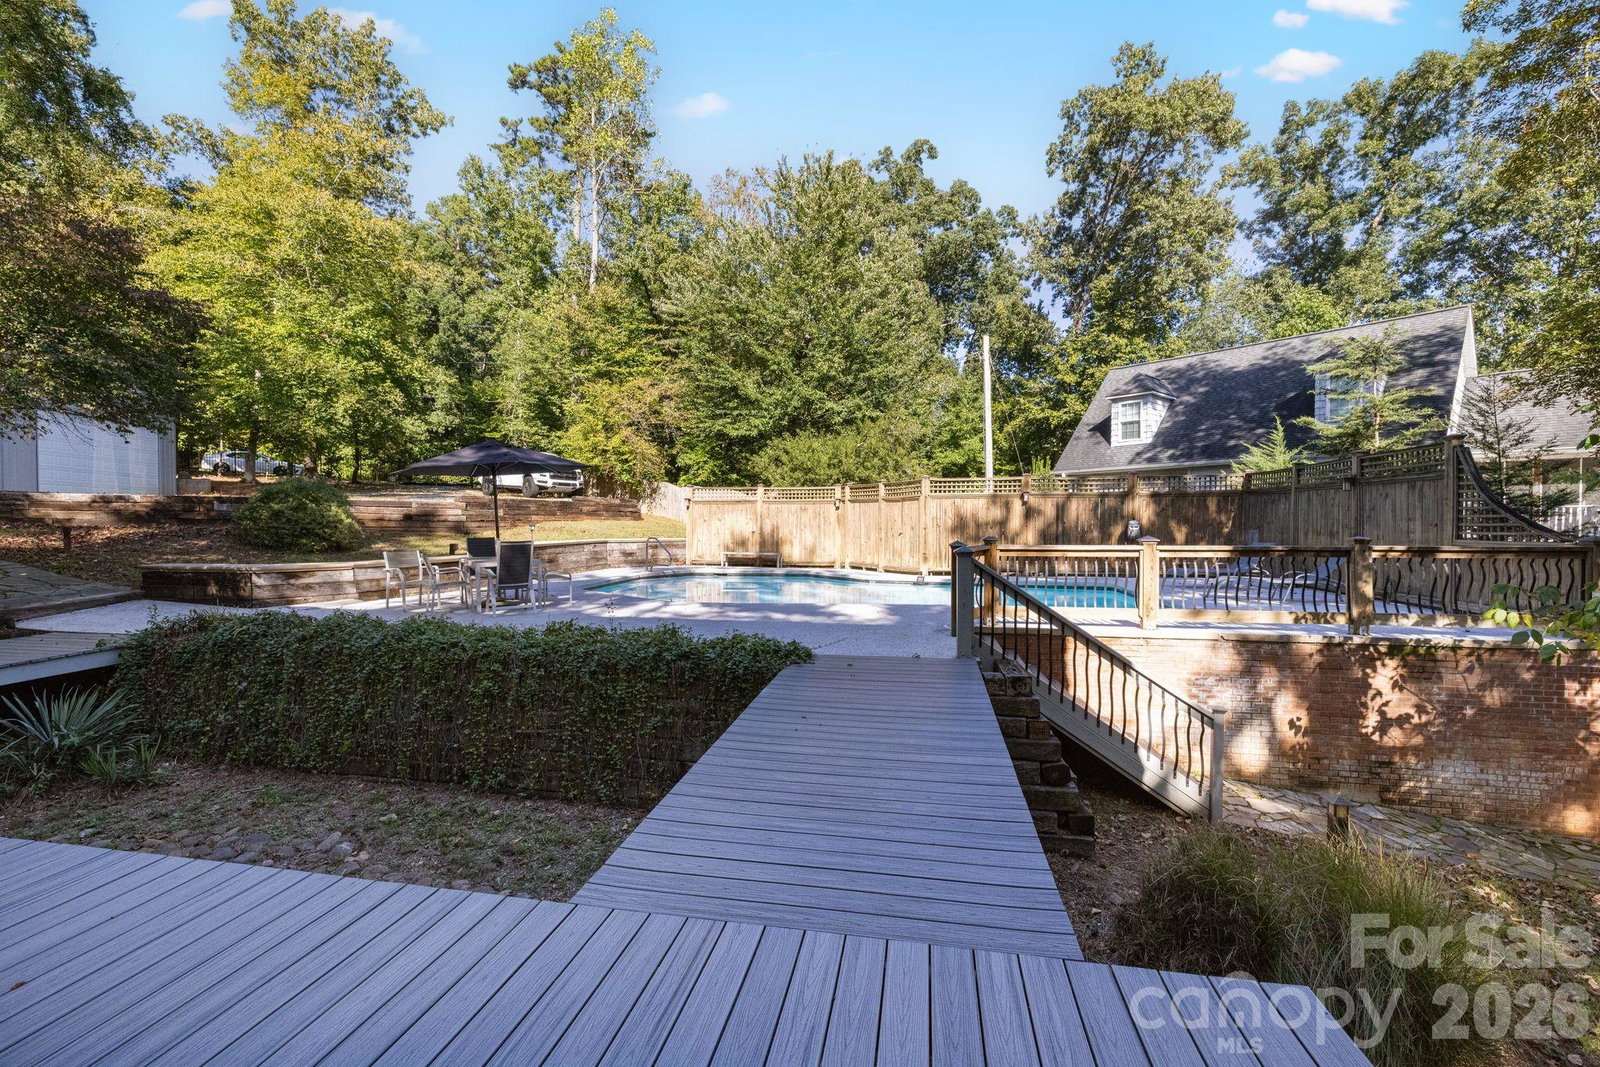
Gated Gorgeous Architecturally designed Smart lakefront home w/ Htd Saltwater Pool & 4+ car mini-split htd & cooled garage! Cedar siding, LONG range lake views & the climate-controlled, insulated 4-car garage—perfect for car lovers or a workshop. Enjoy your heated saltwater pool, private pier with floater, and views across the lake all the way to the Rowan County. The wooded, landscaped, and COMPLETELY fenced-in LOT with gated drive ensures privacy. The Great Room impresses w/ hidden doors, a vaulted wood ceiling, wood-burning fireplace, and extensive Trex decking ideal for entertaining. LED & voice-activated lighting, fans, and three Nest-controlled HVAC systems. Rough-sawn wood walls complete this rustic yet high-tech lake escape! California Closet Primary! PLUS additional FULL BATH in pool house & additional 187 sq ft room in the pool house w/ portable heating and cooling, microwave and mini-fridge! Detached garage unpermitted. Pre-approved buyers welcome!
 “The data relating to real estate on this website derive in part from the Internet Data Exchange program. Brokers make an effort to deliver accurate information, but buyers should independently verify any information on which they will rely in a transaction. All properties are subject to prior sale, change or withdrawal. Neither The M Homes Group nor any listing broker shall be responsible for any typographical errors, misinformation, or misprints, and they shall be held totally harmless from any damages arising from reliance upon this data. This data is provided exclusively for consumers’ personal, non-commercial use and may not be used for any purpose other than to identify prospective properties they may be interested in purchasing. © 2026 Carolina Multiple Listing Services, Inc.”

/u.realgeeks.media/mhomesgroup/black_logo/logo_black_MHG.PNG)