


+19199079906
The M Homes Group




Listing courtesy of COMPASS. odleicht@gmail.com
Seller Representative COMPASS
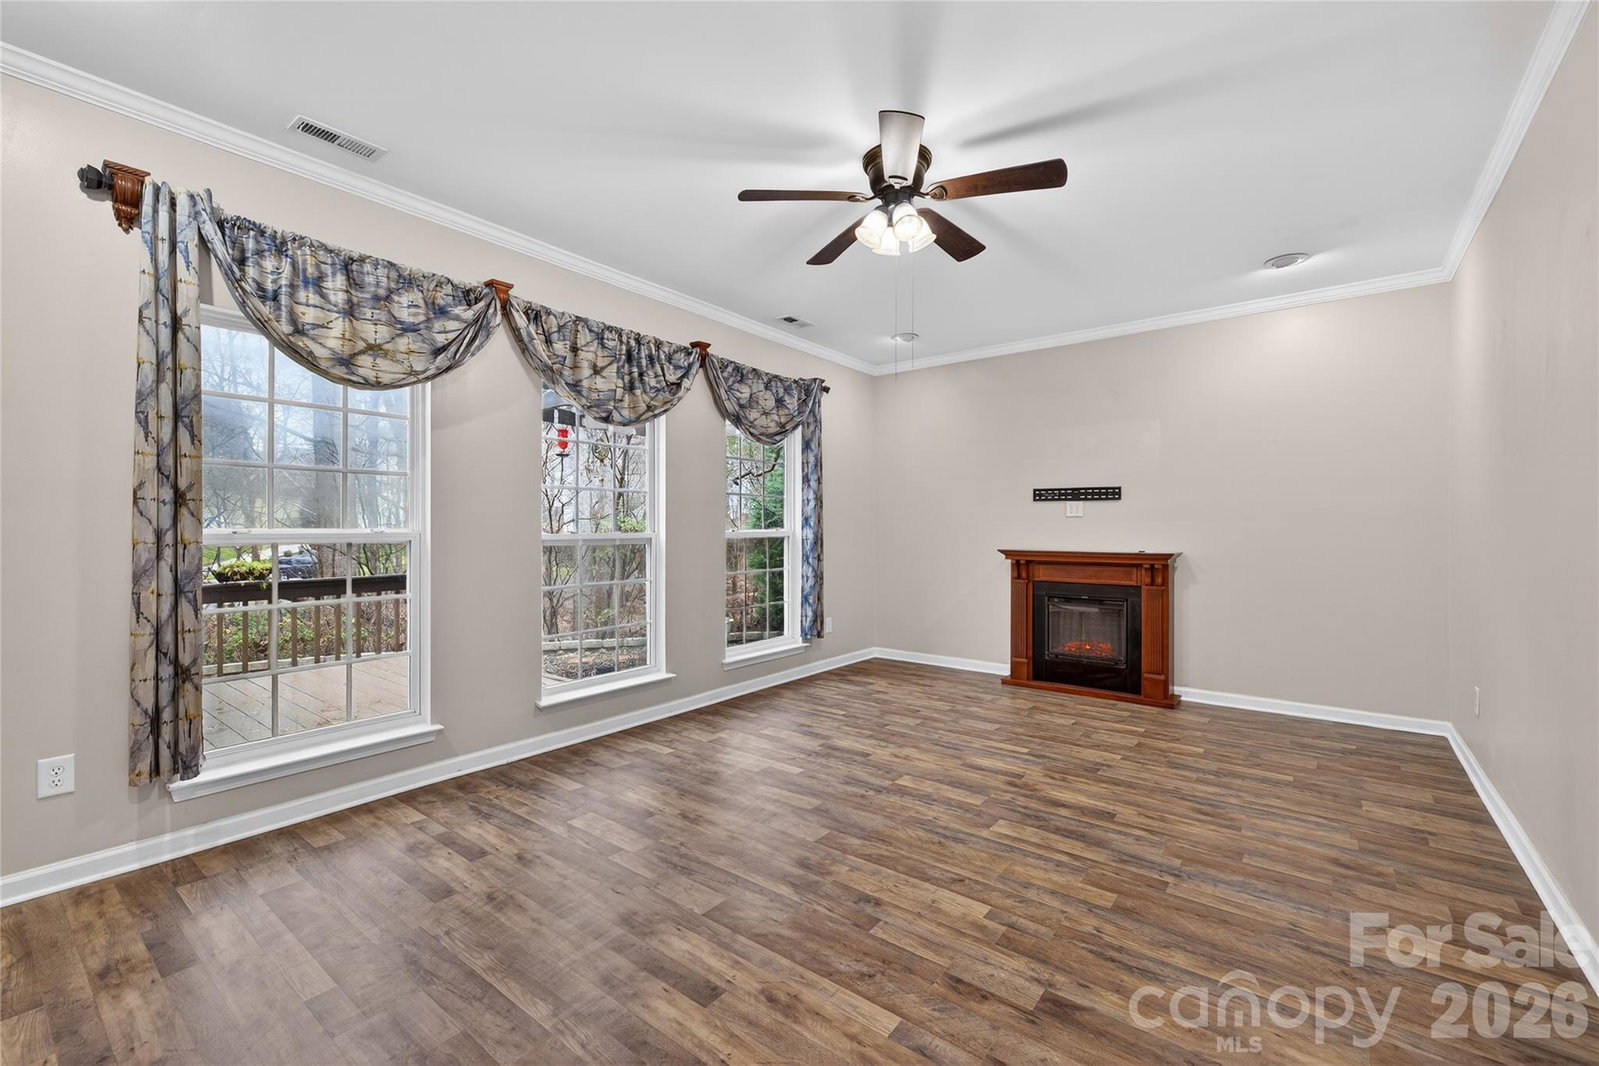
Welcome to this beautifully maintained 4-bedroom, 2.5-bath home offering a functional and inviting layout designed for both everyday living and entertaining. Recent updates include brand-new flooring installed in January 2026, new carpet replaced in May 2025, a brand-new roof installed in March 2025, and a newly replaced furnace in October 2025—providing peace of mind and a truly move-in-ready experience. The open main level features spacious living and dining areas filled with natural light, creating a warm and welcoming atmosphere. The kitchen offers ample cabinetry and counter space, ideal for both daily living and gatherings. Upstairs, generously sized bedrooms provide comfortable retreats, including a spacious primary suite with a private bath. Neutral finishes throughout the home make it easy to personalize, while thoughtful updates enhance comfort and usability. Step outside to the covered porch and enjoy a backyard that backs to a wooded area, offering added privacy and a peaceful natural setting—perfect for relaxing, entertaining, or unwinding at the end of the day. Located in the desirable Harrison Park community, this home is part of one of Waxhaw’s most charming and established neighborhoods. Harrison Park is known for its tree-lined streets, sidewalks, playgrounds, and picnic areas that foster a strong sense of community. Residents enjoy a quiet suburban setting just minutes from historic Downtown Waxhaw, offering local shops, dining, and seasonal events, along with convenient access to top-rated Union County schools and major commuting routes.
 “The data relating to real estate on this website derive in part from the Internet Data Exchange program. Brokers make an effort to deliver accurate information, but buyers should independently verify any information on which they will rely in a transaction. All properties are subject to prior sale, change or withdrawal. Neither The M Homes Group nor any listing broker shall be responsible for any typographical errors, misinformation, or misprints, and they shall be held totally harmless from any damages arising from reliance upon this data. This data is provided exclusively for consumers’ personal, non-commercial use and may not be used for any purpose other than to identify prospective properties they may be interested in purchasing. © 2026 Carolina Multiple Listing Services, Inc.”

/u.realgeeks.media/mhomesgroup/black_logo/logo_black_MHG.PNG)