


+19199079906
The M Homes Group




Listing courtesy of Coldwell Banker Realty. tammy.thedevineteam@gmail.com
Seller Representative Coldwell Banker Realty
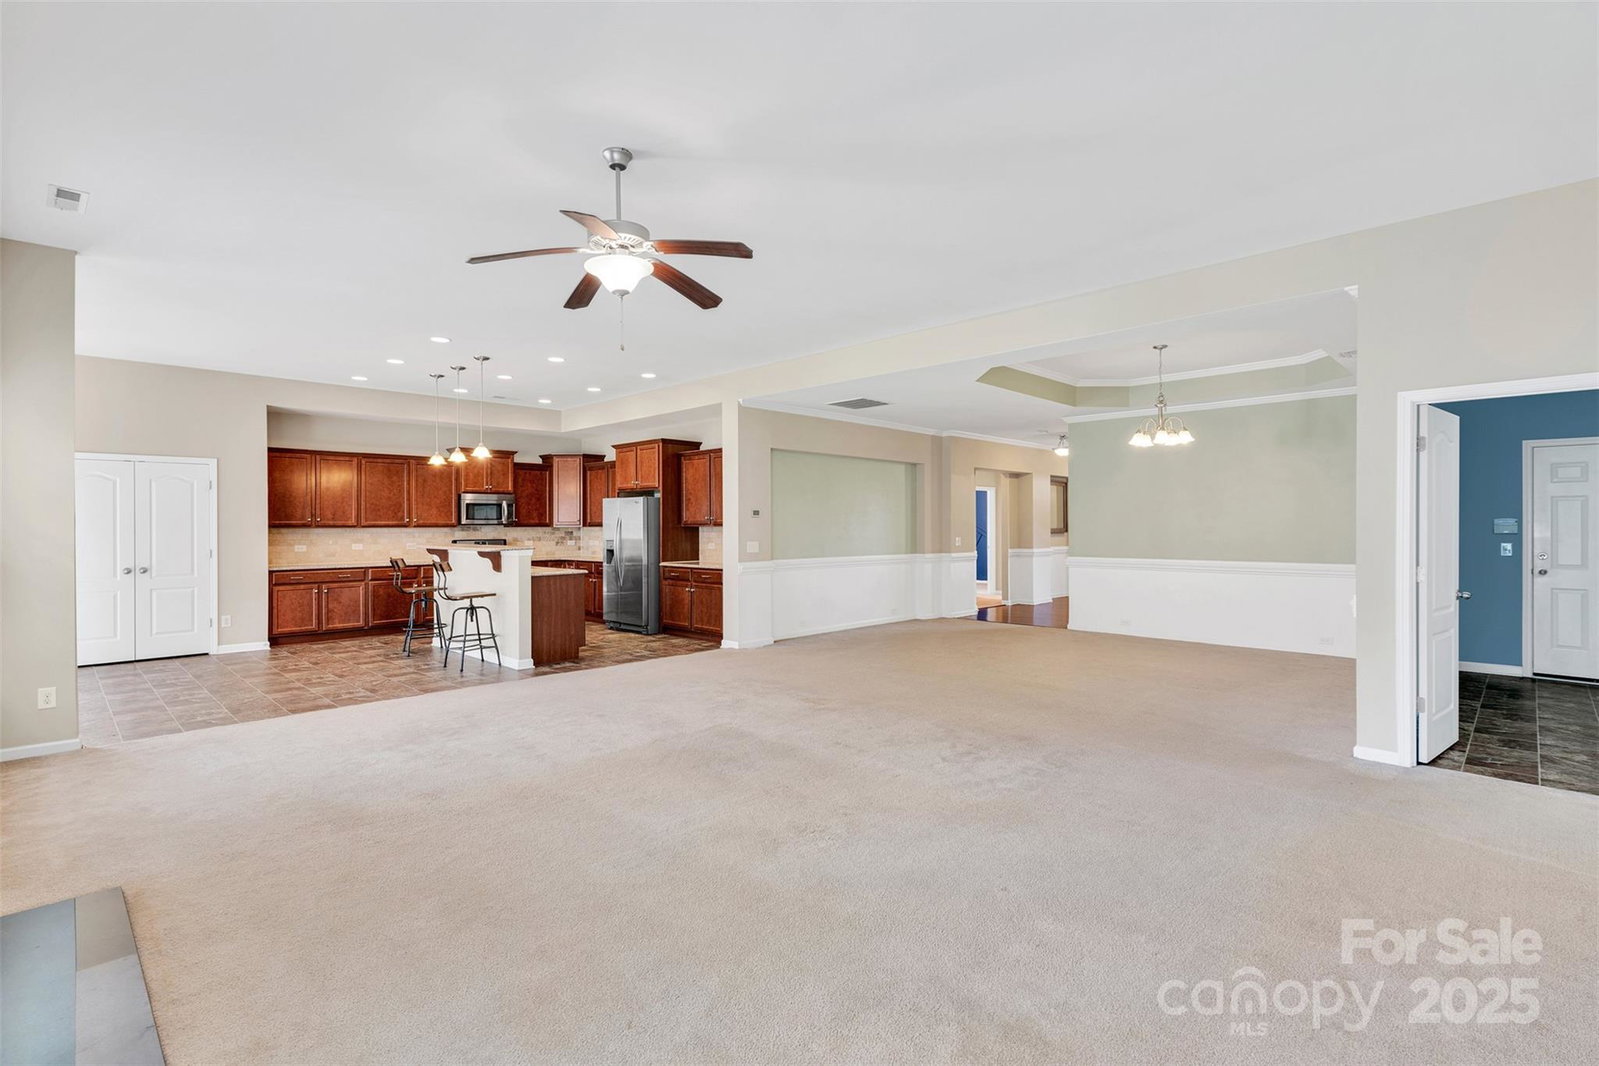
Welcome to 14909 Brannock Hills Drive, a spacious ranch in Creekshire Estates. As you step inside from the charming covered front porch you'll discover an inviting and well thought out layout. Hardwood floors in the foyer lead to a separate office/study w/french doors, ideal for remote work or quiet space. The kitchen is large with plenty of cabinet and counter space, granite countertops, tile backsplash, pantry and stainless-steel appliances including gas stove. Grab a quick bite to eat at the breakfast bar or in the oversized eat-in kitchen area filled with natural light which overlooks the fully fenced, large, level back yard. At the center of the home you'll find a massive great room w/gas fireplace and a formal dining area which is perfect for both daily living and entertaining. The primary suite includes generous closet space and en-suite bath with dual sinks, garden tub, separate shower, and private water closet. 2 additional bedrooms and a full bath are tucked away on the opposite side of the home for added privacy. This home also offers 2 separate garages with finished floors, a 2-car bay and an additional 1 car bay which provide space for parking, storage, or even a workshop or home gym. Additionally, the home also has solar panels with the average monthly electric bill of $21.00 per month! Situated minutes from Lake Wylie, the Catawba River, Fort Mill, and quick access to I-77 and I-485. Creekshire Estates amenities include a community pool and clubhouse.
 “The data relating to real estate on this website derive in part from the Internet Data Exchange program. Brokers make an effort to deliver accurate information, but buyers should independently verify any information on which they will rely in a transaction. All properties are subject to prior sale, change or withdrawal. Neither The M Homes Group nor any listing broker shall be responsible for any typographical errors, misinformation, or misprints, and they shall be held totally harmless from any damages arising from reliance upon this data. This data is provided exclusively for consumers’ personal, non-commercial use and may not be used for any purpose other than to identify prospective properties they may be interested in purchasing. © 2026 Carolina Multiple Listing Services, Inc.”

/u.realgeeks.media/mhomesgroup/black_logo/logo_black_MHG.PNG)