


+19199079906
The M Homes Group






Listing courtesy of RE/MAX Results. debbimoseleyprince@remax.net
Seller Representative RE/MAX Results
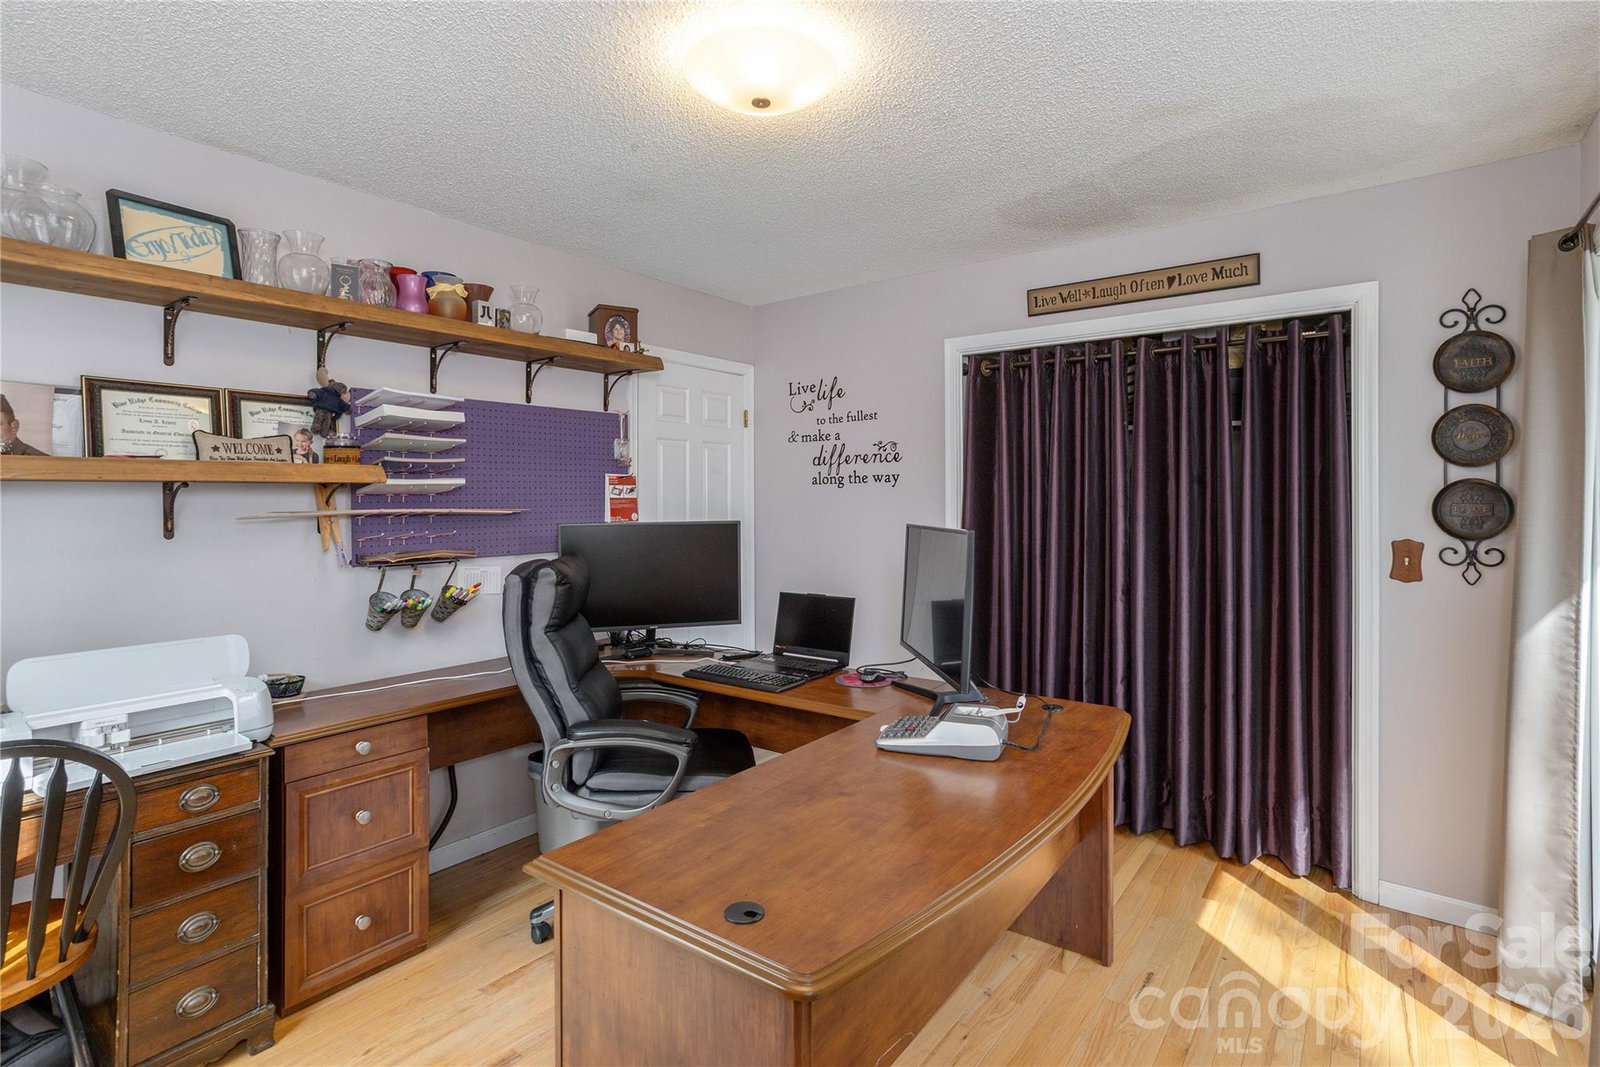
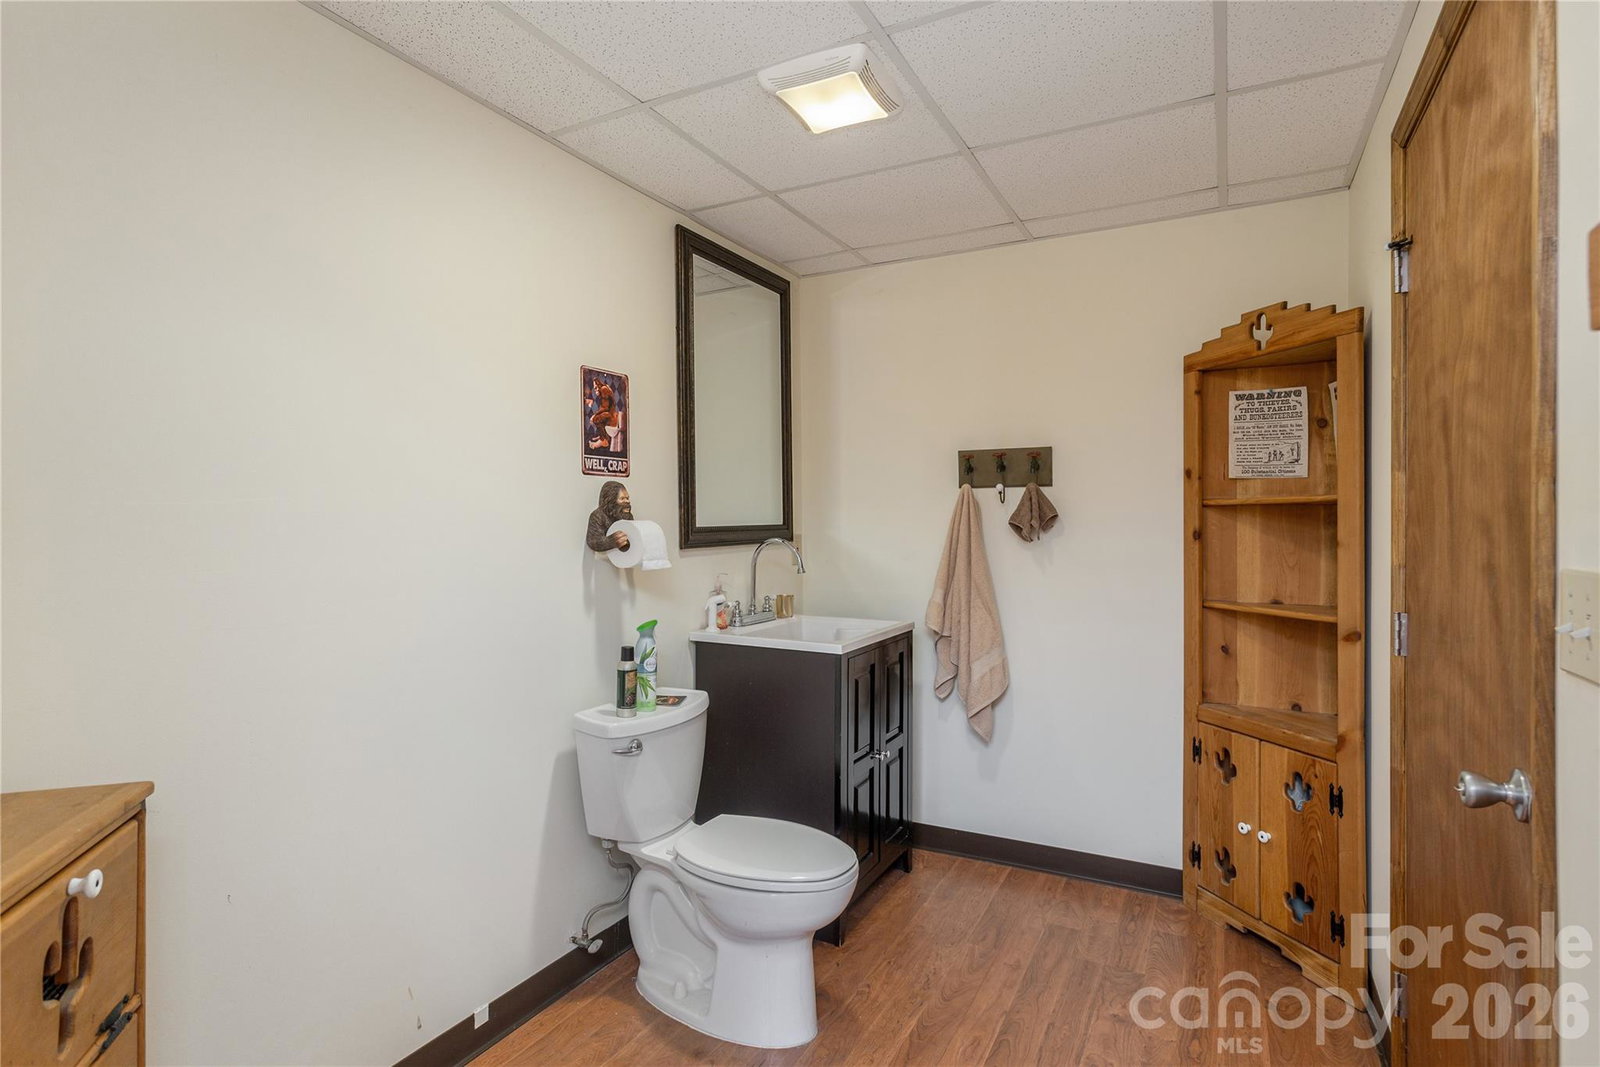
Here is the unicorn everyone has been waiting for! A stream runs along the bottom edge of the property, the roads are publicly maintained, there’s NO HOA, very light restrictions, and incredible privacy—surrounded by woods with the rear property line bordering a landowner with over 20 acres. Experience peace and privacy in this beautifully maintained 3-bedroom, 2.5-bath home nestled in nature between Hendersonville and Fletcher. While the home is permitted for a 4-bedroom septic system; the front bedroom was thoughtfully converted into a spacious laundry room, and the former laundry room was incorporated into the primary bath to create additional space. Set on a generous lot with mature trees and open sky, this property blends comfort with the serenity of mountain living. The fenced backyard offers room for dogs to run and a patio was added for relaxing evenings around the firepit. The well-appointed kitchen features modern stainless steel appliances, granite countertops, and ample workspace. Inside, you’ll love the vaulted ceiling with clerestory window that fills the home with natural light, along with a cozy wood-burning fireplace. Major updates provide peace of mind: New roof (2023), HVAC replaced (2025), Wired for generator, Radon mitigation system installed (2014). Step outside to a spacious 20x10 covered back deck, plus a lower-level screened porch off the family room—perfect for enjoying the outdoors in any season. Situated on a corner lot that abuts a private road to the lower neighbor, you’ll enjoy access to the lower portion of the property and additional parking. A back staircase provides easy access to the lower level, backyard, and firepit area. The partially finished basement includes a half bath, offering additional flexible living space. This one truly checks all the boxes—privacy, updates, flexibility, and location.
 “The data relating to real estate on this website derive in part from the Internet Data Exchange program. Brokers make an effort to deliver accurate information, but buyers should independently verify any information on which they will rely in a transaction. All properties are subject to prior sale, change or withdrawal. Neither The M Homes Group nor any listing broker shall be responsible for any typographical errors, misinformation, or misprints, and they shall be held totally harmless from any damages arising from reliance upon this data. This data is provided exclusively for consumers’ personal, non-commercial use and may not be used for any purpose other than to identify prospective properties they may be interested in purchasing. © 2026 Carolina Multiple Listing Services, Inc.”

