


+19199079906
The M Homes Group



Listing courtesy of 1st Choice Properties Inc. annagrangerhomes@gmail.com
Seller Representative 1st Choice Properties Inc
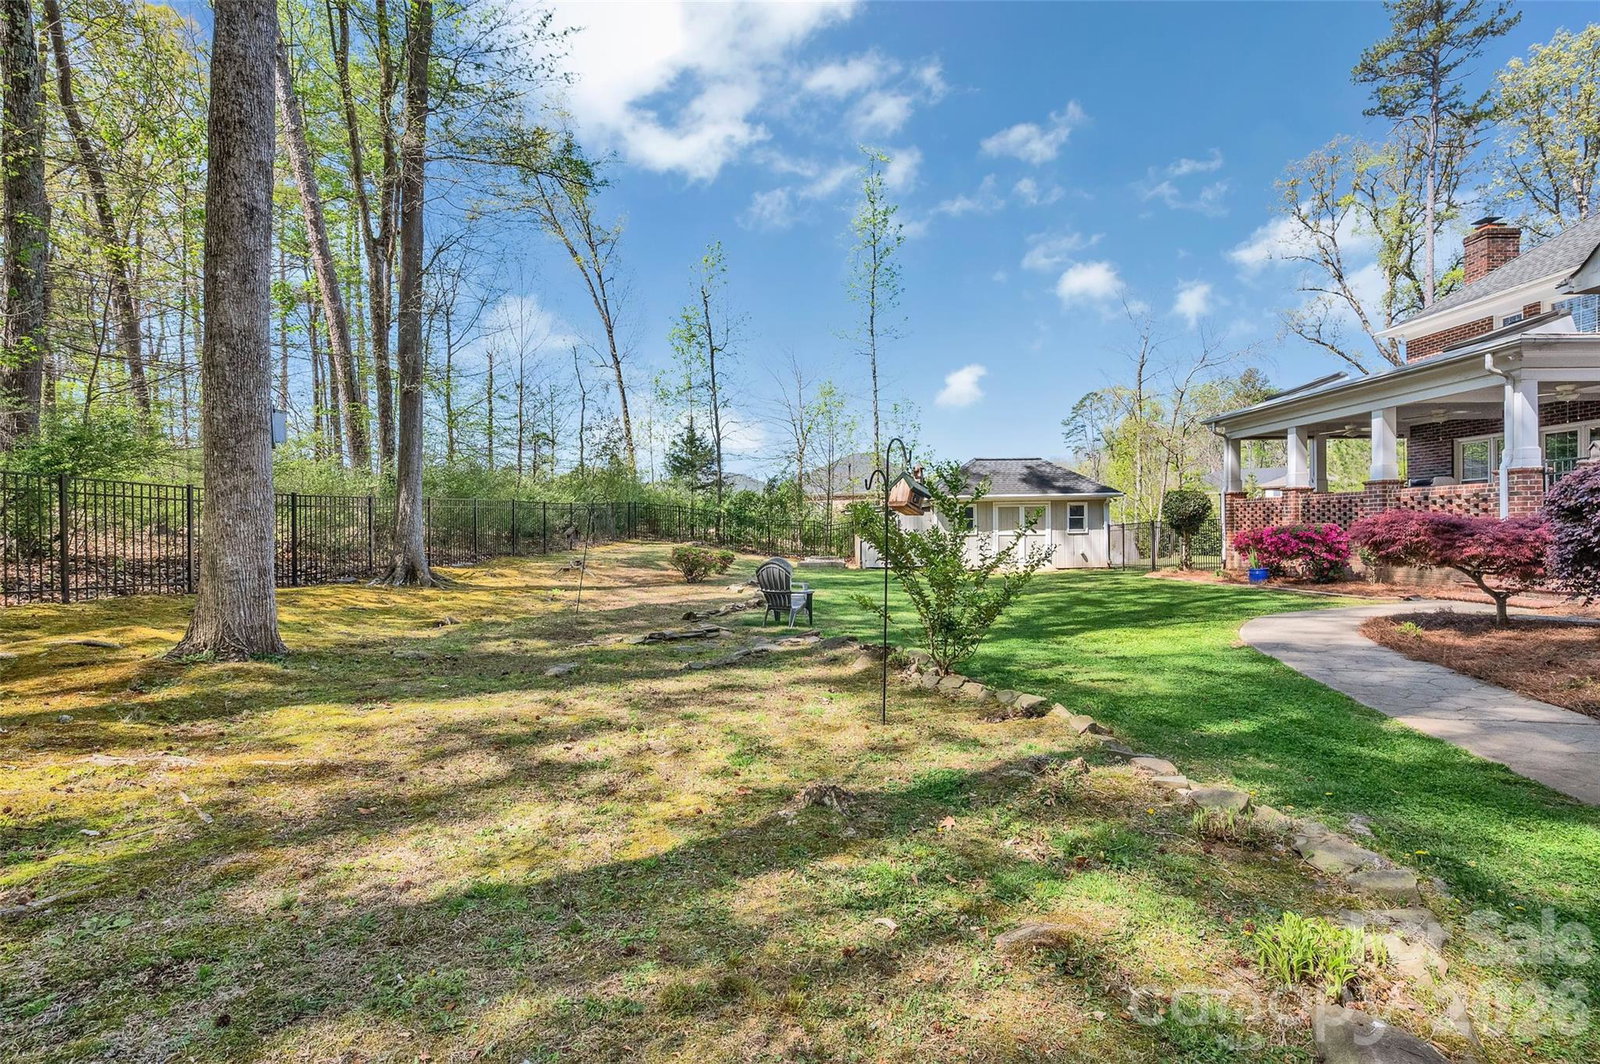
Space, flexibility, and privacy come together in this beautifully designed full brick home offering over 3,500 square feet of thoughtfully planned living space on an acre lot. From the moment you step inside, you’re greeted by warm hardwood floors that flow throughout the main level, complemented by an inviting layout featuring formal living and dining spaces, a spacious great room, and abundant natural light throughout. The heart of the home is the well-appointed kitchen, complete with a gas range, granite countertops, tile backsplash, stainless steel appliances, and a decorative center island—perfect for both everyday living and entertaining. Notable updates include a new stove and dishwasher (2021), adding both style and functionality. The breakfast nook, highlighted by a charming bay window, overlooks the private fenced backyard and wooded surroundings, creating a peaceful start to your day. A true standout feature is the main-level primary suite, thoughtfully designed for comfort and versatility—ideal for multigenerational living or an in-law suite. This spacious retreat features brand new carpeting, a zero-entry walk-in shower, and a walk-in closet with washer & dryer (will convey), offering ultimate convenience. With direct access to the raised outdoor patio, it provides a seamless indoor-outdoor lifestyle. Upstairs, you’ll find all new carpeting throughout, along with a secondary primary suite offering a luxurious retreat, complete with a tray ceiling, spacious walk-in closet, and a spa-like en-suite bath featuring a stand-alone soaking tub, glass and tile walk-in shower, and separate raised vanities—creating the perfect private escape. In addition, the upper level includes three generously sized secondary bedrooms, a second laundry area for added convenience (both washer and dryer sets convey), and a large bonus room with an electric fireplace, ideal for a media room, playroom, or flex space to fit your lifestyle. Step outside to enjoy the exceptional outdoor living areas, including a raised covered patio with ceiling fans and skylights, ideal for relaxing or entertaining year-round. An additional uncovered patio connects directly to the main-level suite, enhancing the home’s functionality and flow. The private lot backs to mature trees, offering a serene, wooded backdrop. Major system updates provide peace of mind, including a new HVAC system installed in 2023 and a new water heater in 2021. The septic tank was recently pumped on March 12, adding another layer of confidence for the next owner. Additional highlights include a side-load oversized garage with a convenient entry door and a spacious layout designed for both everyday living and entertaining. Located in the desirable Hidden Hills community, this home is just minutes to Pine Lake Country Club, with easy access to Mint Hill and Matthews—offering the perfect blend of privacy and convenience.
 “The data relating to real estate on this website derive in part from the Internet Data Exchange program. Brokers make an effort to deliver accurate information, but buyers should independently verify any information on which they will rely in a transaction. All properties are subject to prior sale, change or withdrawal. Neither The M Homes Group nor any listing broker shall be responsible for any typographical errors, misinformation, or misprints, and they shall be held totally harmless from any damages arising from reliance upon this data. This data is provided exclusively for consumers’ personal, non-commercial use and may not be used for any purpose other than to identify prospective properties they may be interested in purchasing. © 2026 Carolina Multiple Listing Services, Inc.”

