


+19199079906
The M Homes Group


Listing courtesy of Keller Williams Unlimited. cbmasten@gmail.com
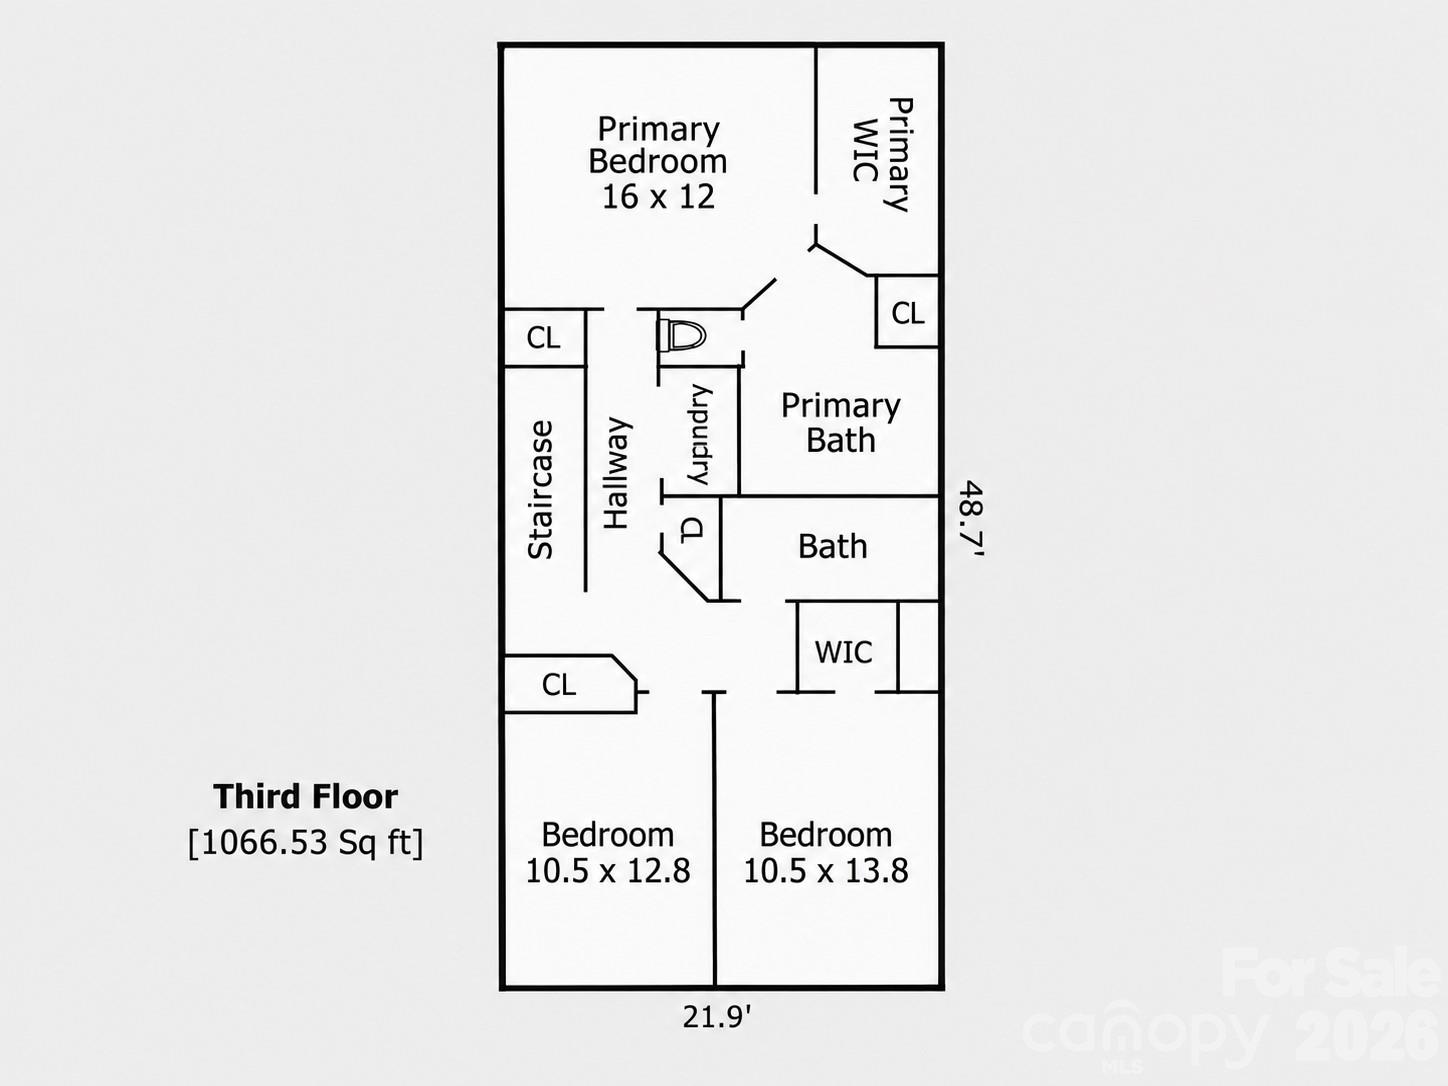
***Seller offering $10,000 in seller-paid closing cost with acceptable offer!!!!! Better than new, this MOVE-IN READY luxury townhome offers a finished main-level bedroom & full bath, multiple outdoor living spaces, and a fantastic University-area location! Step inside to a private first-floor bedroom with a full bath—perfect for guests, a home office, workout space, or separate living area—with access to the rear patio. Upstairs, the main living level is bright, open, and perfect for entertaining! The spacious kitchen includes: stone gray cabinetry, quartz counters, white subway tile backsplash, HUGE island with additional seating, and an impressive Samsung smart appliance package. The kitchen opens right into the large living room with the capacity for a dining table, while French doors lead to a separate dining/office for even more flexible living space. A rear deck gives you another great spot to relax. Upstairs you'll find the primary suite with a walk-in closet and ensuite bath featuring a dual vanity and large tiled shower, plus two additional bedrooms, another full bathroom, AND the laundry closet with washer & dryer included! The attached 1-car garage adds even more storage and convenience. This location is just minutes from UNC Charlotte, University Research Park, the LYNX Blue Line, I-85, and tons of shopping & dining—including Trader Joe's, Starbucks, and the shops at The Arbors at Mallard Creek. With approximately 2,850 sq ft, 4 bedrooms and 3.5 baths, and the additional dining/office/flex room - this townhome offers the space and versatility of a much larger home with the ease of low-maintenance living!!!
 “The data relating to real estate on this website derive in part from the Internet Data Exchange program. Brokers make an effort to deliver accurate information, but buyers should independently verify any information on which they will rely in a transaction. All properties are subject to prior sale, change or withdrawal. Neither The M Homes Group nor any listing broker shall be responsible for any typographical errors, misinformation, or misprints, and they shall be held totally harmless from any damages arising from reliance upon this data. This data is provided exclusively for consumers’ personal, non-commercial use and may not be used for any purpose other than to identify prospective properties they may be interested in purchasing. © 2026 Carolina Multiple Listing Services, Inc.”

/u.realgeeks.media/mhomesgroup/black_logo/logo_black_MHG.PNG)