

Listing courtesy of Helen Adams Realty. sandrews@helenadamsrealty.com
Seller Representative Helen Adams Realty
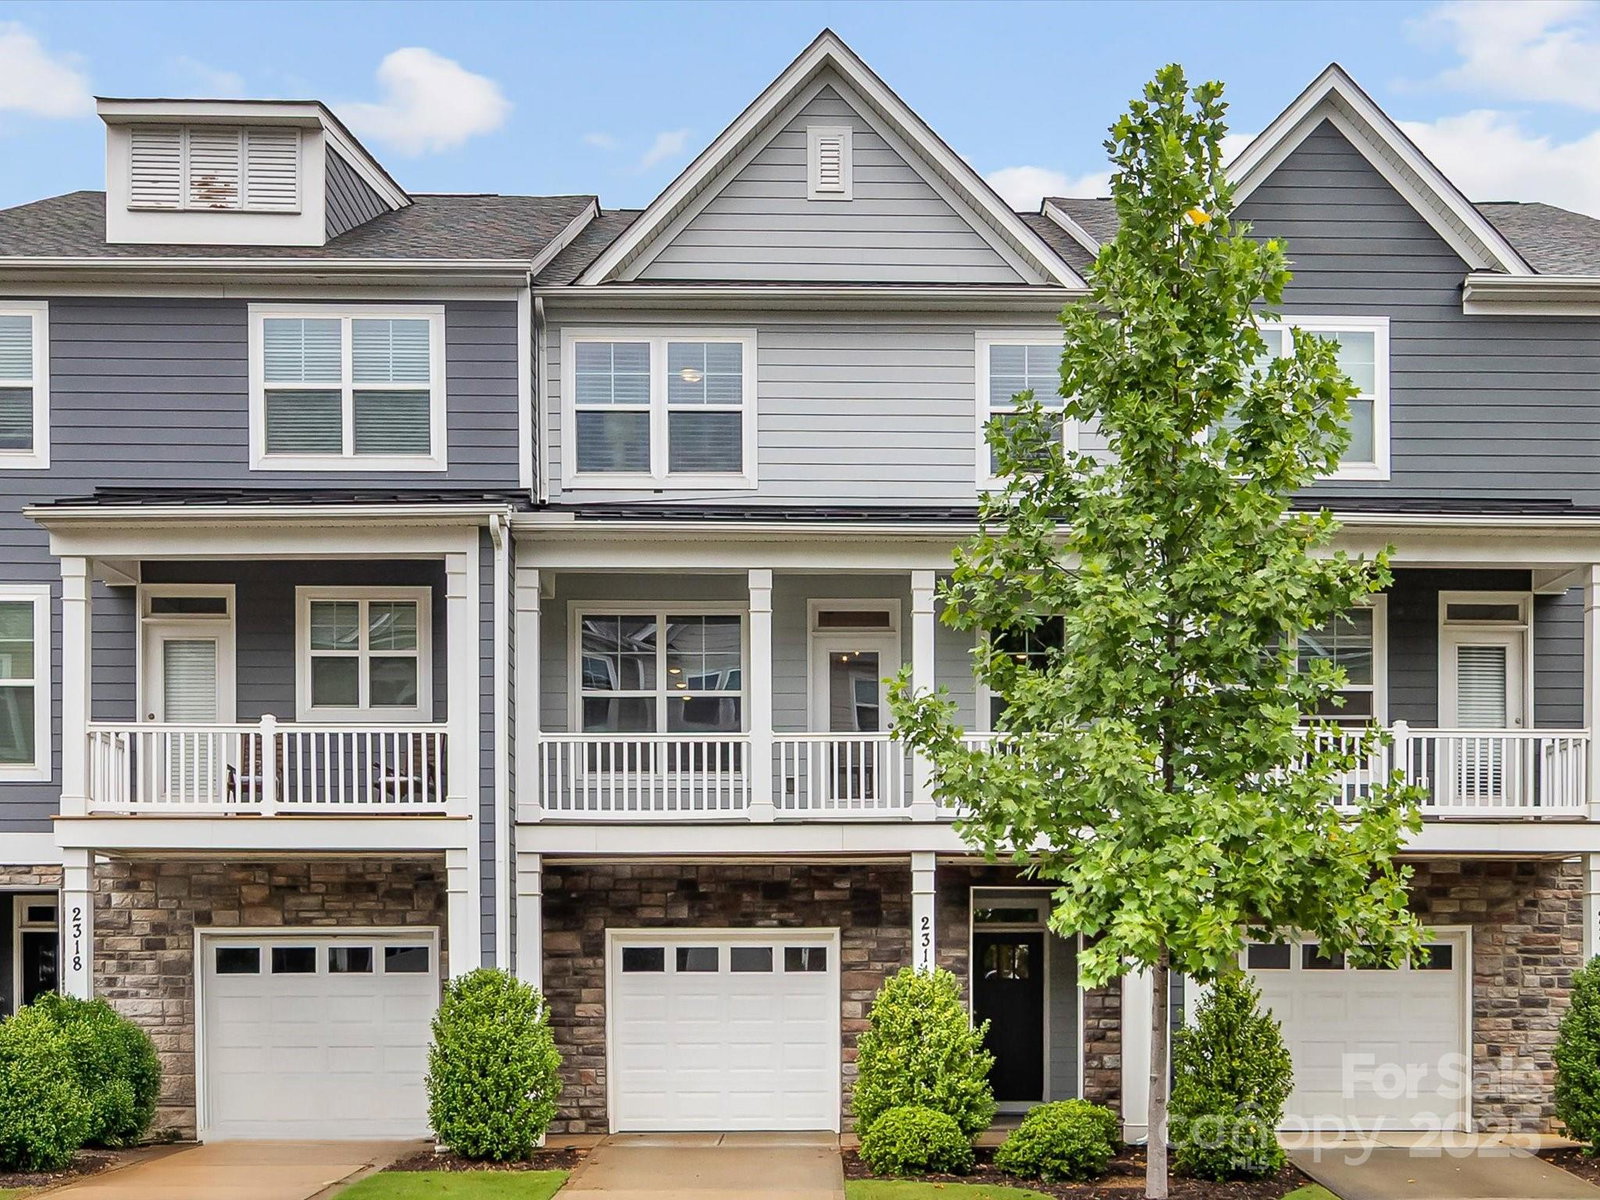
SELLER SAYS SELL! Priced REDUCED below market! - ASK ABOUT $10K BUYER CREDIT Beautifully designed three-story townhome in the heart of Research Park area. Featuring 4 bedrooms, 3.5 baths. Expansive floor plan lives like a single-family residence with the ease of townhome living. You are welcomed by a bright, open foyer adorned with elegant crown molding. The first-floor private guest suite w/full bath/walk-in closet, offers flexible use as a den, office or in-law suite. The second level showcases a seamless open Kitchen, dining, family room layout. Whether relaxing or entertaining, the spacious second-story deck overlooking lush, peaceful greenery, is your own private retreat in the city. Upstairs on the third level, you’ll find three additional bedrooms, including a generous primary suite, all offering abundant natural light and large closet spaces throughout.Perfect for multigenerational living or working from home, this townhome adapts to your lifestyle with ease. Walk to Trader Joe’s, Starbucks, Chipotle, Godavari, upcoming Shipley’s Donuts.
 “The data relating to real estate on this website derive in part from the Internet Data Exchange program. Brokers make an effort to deliver accurate information, but buyers should independently verify any information on which they will rely in a transaction. All properties are subject to prior sale, change or withdrawal. Neither The M Homes Group nor any listing broker shall be responsible for any typographical errors, misinformation, or misprints, and they shall be held totally harmless from any damages arising from reliance upon this data. This data is provided exclusively for consumers’ personal, non-commercial use and may not be used for any purpose other than to identify prospective properties they may be interested in purchasing. © 2026 Carolina Multiple Listing Services, Inc.”

/u.realgeeks.media/mhomesgroup/black_logo/logo_black_MHG.PNG)