




Listing courtesy of Keller Williams Ballantyne Area. NicoleM@mypremierproperty.com
Seller Representative Keller Williams Ballantyne Area
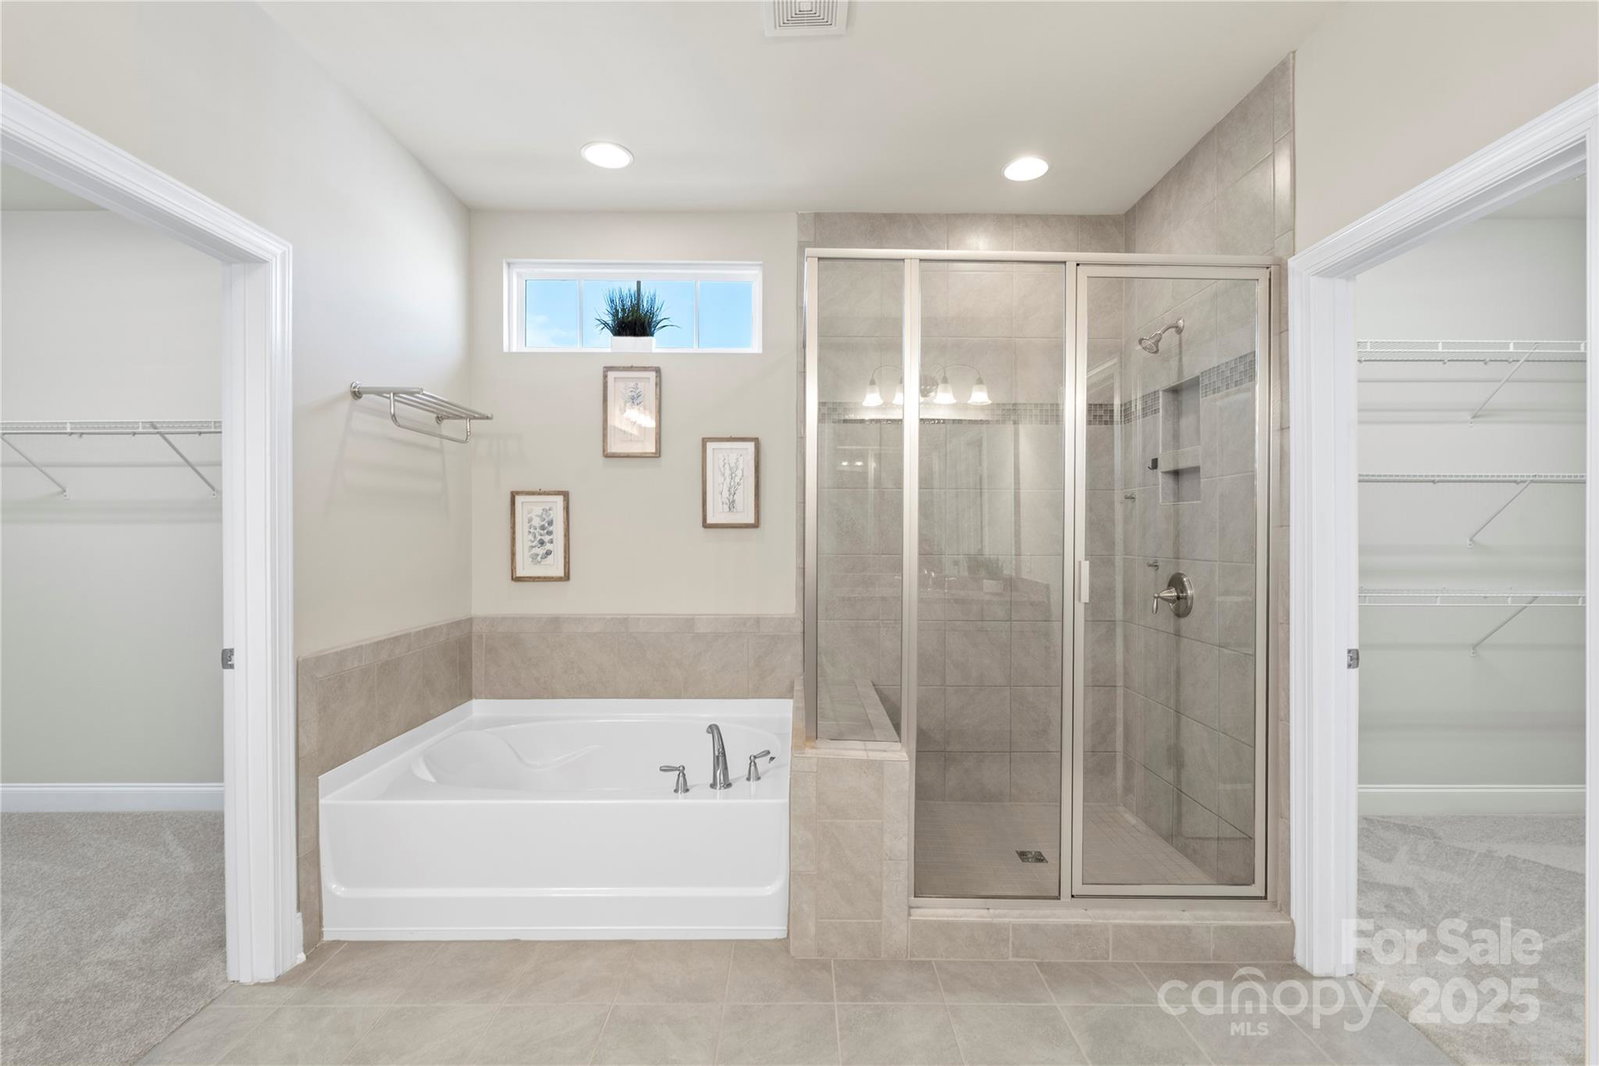
Beautifully updated and situated on a corner lot in the desirable McCullough neighborhood - welcome home to this 4 bedroom, 3.5 bathroom, offering a great floor plan with all upstairs bedrooms offering an en-suite bathroom! The main level offers an open floor plan with towering 10-foot ceilings, laminate wood flooring, and a bright living room with a cozy gas fireplace. The chef’s kitchen boasts an oversized granite island featuring stunning counter tops, ample cabinetry, stainless steel appliances, a dedicated pantry, and an extra storage room waiting for your personal touch. The bonus/bedroom on the main level offers an amazing flex space that can be used in so many ways! An oversized closet provides an excellent opportunity for a future half or full bathroom conversion, offering flexibility for a new owner. Upstairs the primary suite features a private balcony, lounge area, soaking tub, large shower and dual granite vanities. The secondary bedrooms also offer a walk in closet and en suite bathroom each, which provides even further flexibility and usability of this home! Recent updates include: fresh paint on the inside and outside, new carpet, new fan/lights in all rooms, and in-ground irrigation. Enjoy outdoor living with a fenced backyard, with a detached 2 car garage for parking and extra storage. Community amenities include pools, tennis, gym, playgrounds, dog park, and walking paths with Greenway access—just minutes from Ballantyne, Uptown, and easy access to CLT Airport, I77 and I485
 “The data relating to real estate on this website derive in part from the Internet Data Exchange program. Brokers make an effort to deliver accurate information, but buyers should independently verify any information on which they will rely in a transaction. All properties are subject to prior sale, change or withdrawal. Neither The M Homes Group nor any listing broker shall be responsible for any typographical errors, misinformation, or misprints, and they shall be held totally harmless from any damages arising from reliance upon this data. This data is provided exclusively for consumers’ personal, non-commercial use and may not be used for any purpose other than to identify prospective properties they may be interested in purchasing. © 2026 Carolina Multiple Listing Services, Inc.”

/u.realgeeks.media/mhomesgroup/black_logo/logo_black_MHG.PNG)