


+19199079906
The M Homes Group




Listing courtesy of COMPASS. nelvia.bullock@compass.com
Seller Representative COMPASS
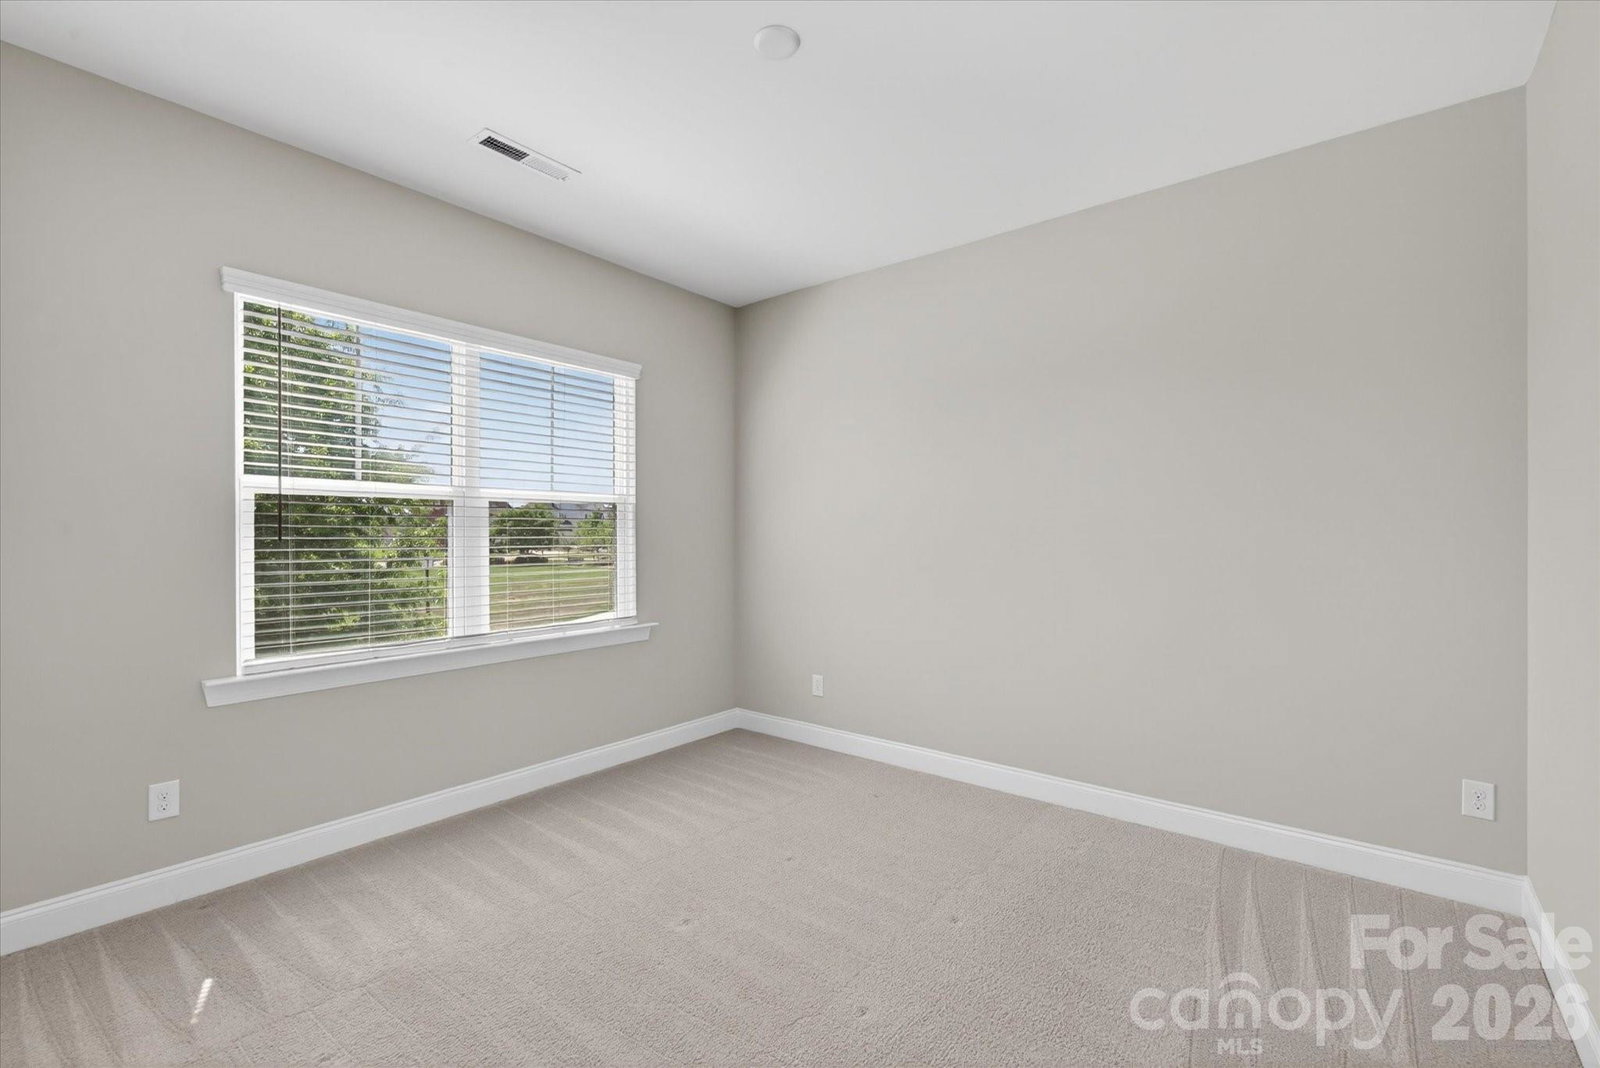
Signature living at its finest in McCullough, one of the area's most coveted communities. Perfectly positioned across from a picturesque open green space, this home strikes the ideal balance between everyday comfort and effortless entertaining. The main level is neutral, light-filled, and thoughtfully curated with intentional finishes, featuring a dedicated home office, a charming breakfast nook, and the defining elements that make a house truly feel like home. The floor plan flows seamlessly, creating a natural connection between spaces that is both functional and inviting. At the heart of the home, the gourmet kitchen opens to a warm and welcoming living area showcasing custom built-ins and a shiplap accent wall — a beautiful canvas ready for your personal touch. A powder room and flexible additional space add versatility to the main level. Upstairs, three bedrooms total, with two well-appointed secondary bedrooms complemented by a dedicated main-level office and flex space that offer the versatility today's buyers are looking for. The primary suite is a true private retreat with a spa-inspired ensuite featuring an oversized walk-in shower, soaking tub, seating bench, dual vanities, and a generous walk-in closet. The upper-level laundry room delivers the everyday ease every home should have. Step outside to a beautifully landscaped, fully fenced backyard designed for year-round enjoyment, complete with a covered porch, paver patio, arborvitae privacy trees, irrigation, and a detached two-car garage with ample storage. Residents enjoy resort-style amenities including two pools, playgrounds, pickleball and tennis courts, dog parks, a fitness center, and direct greenway access to Jack D. Hughes Park, with HOA covering front and side lawn maintenance. Minutes from Ballantyne with easy access to I-77 and I-485, this is a rare opportunity to experience the very best of community living. Schedule your private tour today.
 “The data relating to real estate on this website derive in part from the Internet Data Exchange program. Brokers make an effort to deliver accurate information, but buyers should independently verify any information on which they will rely in a transaction. All properties are subject to prior sale, change or withdrawal. Neither The M Homes Group nor any listing broker shall be responsible for any typographical errors, misinformation, or misprints, and they shall be held totally harmless from any damages arising from reliance upon this data. This data is provided exclusively for consumers’ personal, non-commercial use and may not be used for any purpose other than to identify prospective properties they may be interested in purchasing. © 2026 Carolina Multiple Listing Services, Inc.”

/u.realgeeks.media/mhomesgroup/black_logo/logo_black_MHG.PNG)