


+19199079906
The M Homes Group




Listing courtesy of RE/MAX Executive. karinhull@remax.net
Seller Representative RE/MAX Executive
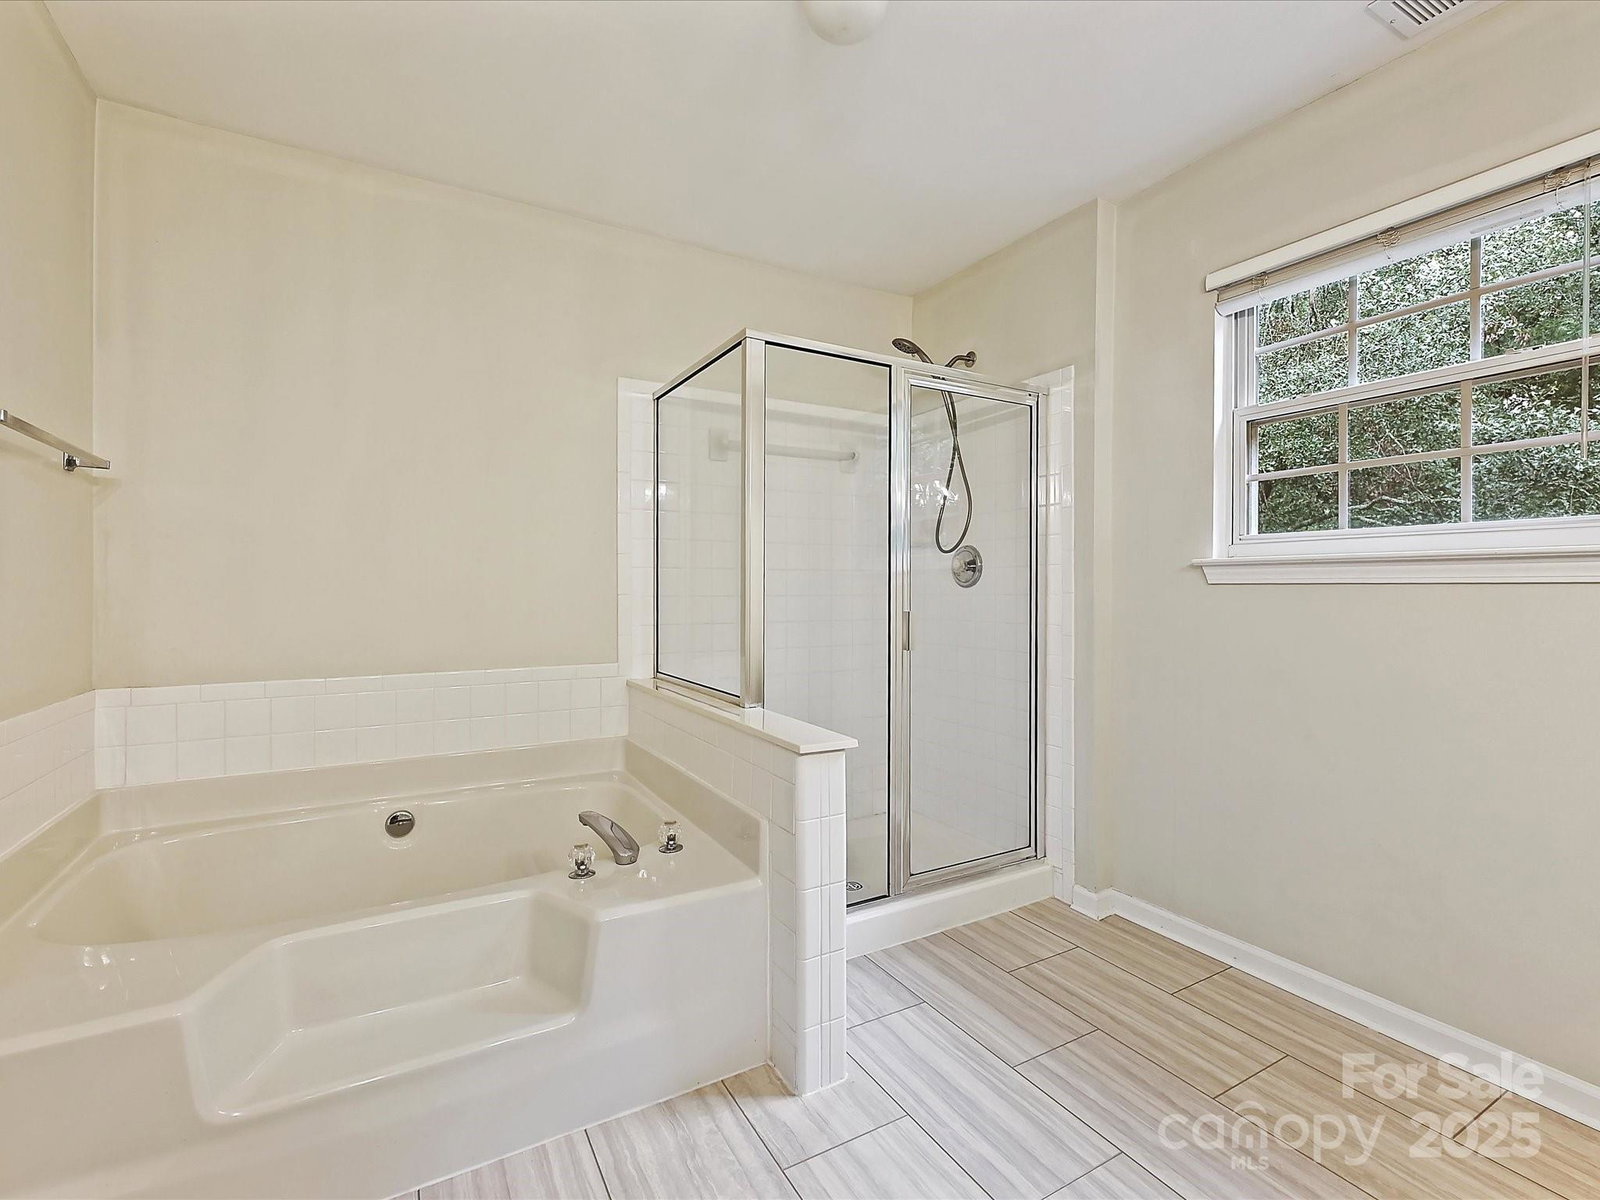
This pristine, private Cul-de-sac setting will win your heart at first glance! Discover a gracious Open Floor Plan with ideal privacy where it counts. Brand NEW Luxury Vinyl Plank flooring spans the entire main level. The stylish Kitchen showcases a center island, sleek Pendant Lighting, Painted Cabinets, Granite Counters, and Stainless Appliances. A vaulted All-Season Sunroom with a large Hot Tub sits just off the Kitchen—perfect for entertaining or a great place for that Home Gym! Step outside to a spacious 400 sq ft Patio for relaxing or gathering with friends. The expansive second floor Owner's Suite features Hardwood floors, Tray Ceiling with recessed lights, and a generous Walk-in Closet. Both Bathrooms boast NEW Vinyl Plank Flooring and new Lighting. The oversized 4th Bedroom offers flexibility as a Bonus Room. A deep, private Back Yard backs to tranquil Green Space. Close to 485 & 77, Four Mile Creek Greenway and the vibrant Ballantyne Bowl with top dining and entertainment!
 “The data relating to real estate on this website derive in part from the Internet Data Exchange program. Brokers make an effort to deliver accurate information, but buyers should independently verify any information on which they will rely in a transaction. All properties are subject to prior sale, change or withdrawal. Neither The M Homes Group nor any listing broker shall be responsible for any typographical errors, misinformation, or misprints, and they shall be held totally harmless from any damages arising from reliance upon this data. This data is provided exclusively for consumers’ personal, non-commercial use and may not be used for any purpose other than to identify prospective properties they may be interested in purchasing. © 2026 Carolina Multiple Listing Services, Inc.”

/u.realgeeks.media/mhomesgroup/black_logo/logo_black_MHG.PNG)