


+19199079906
The M Homes Group




Listing courtesy of Redfin Corporation. michelle.powers@redfin.com
Seller Representative Redfin Corporation
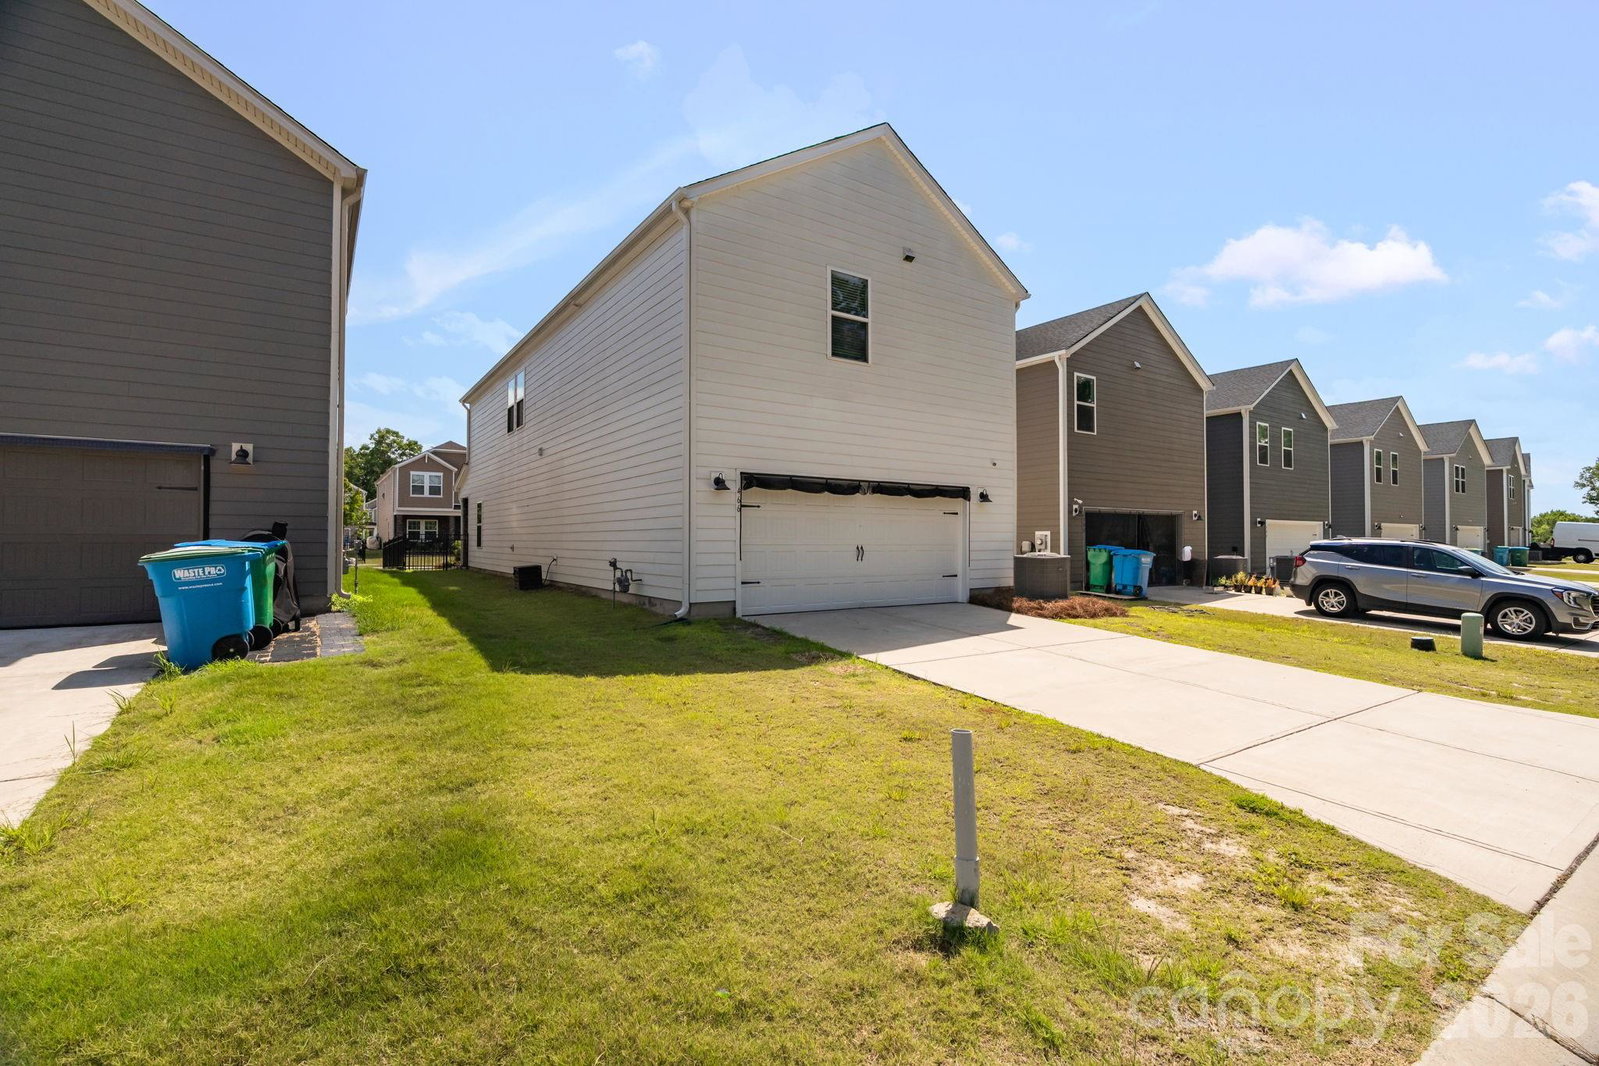
Welcome to the easy-living lifestyle you've been searching for. Nestled in one of the area's most welcoming and neighbor-friendly communities, this beautifully maintained home offers the perfect blend of comfort and convenience. Spend less time on upkeep and more time enjoying everything that makes homeownership rewarding. Whether you're relaxing on the front porch, taking an evening stroll into downtown Pineville, or connecting with neighbors at community gatherings, you'll appreciate the sense of community that makes this location so special. Inside, you'll find an updated fireplace wall with a new electric fireplace and mantel, a custom dry bar area next to the drop zone and main-floor half bath. A huge walk-in pantry under the stairs provides the ultimate storage. Upstairs, a cozy loft area is great for a homework station, primary bedroom is very spacious with ensuite bathroom. All bedrooms have custom closet systems for convenience and glamour. Conveniently located near Pineville shopping, parks, greenways, and major commuter routes, this home delivers the lifestyle today's buyers are seeking—low-maintenance living in a friendly neighborhood with easy access to everything Charlotte has to offer.
 “The data relating to real estate on this website derive in part from the Internet Data Exchange program. Brokers make an effort to deliver accurate information, but buyers should independently verify any information on which they will rely in a transaction. All properties are subject to prior sale, change or withdrawal. Neither The M Homes Group nor any listing broker shall be responsible for any typographical errors, misinformation, or misprints, and they shall be held totally harmless from any damages arising from reliance upon this data. This data is provided exclusively for consumers’ personal, non-commercial use and may not be used for any purpose other than to identify prospective properties they may be interested in purchasing. © 2026 Carolina Multiple Listing Services, Inc.”

/u.realgeeks.media/mhomesgroup/black_logo/logo_black_MHG.PNG)