


+19199079906
The M Homes Group




Listing courtesy of RE/MAX Executive. lesamcgary@gmail.com
Seller Representative RE/MAX Executive
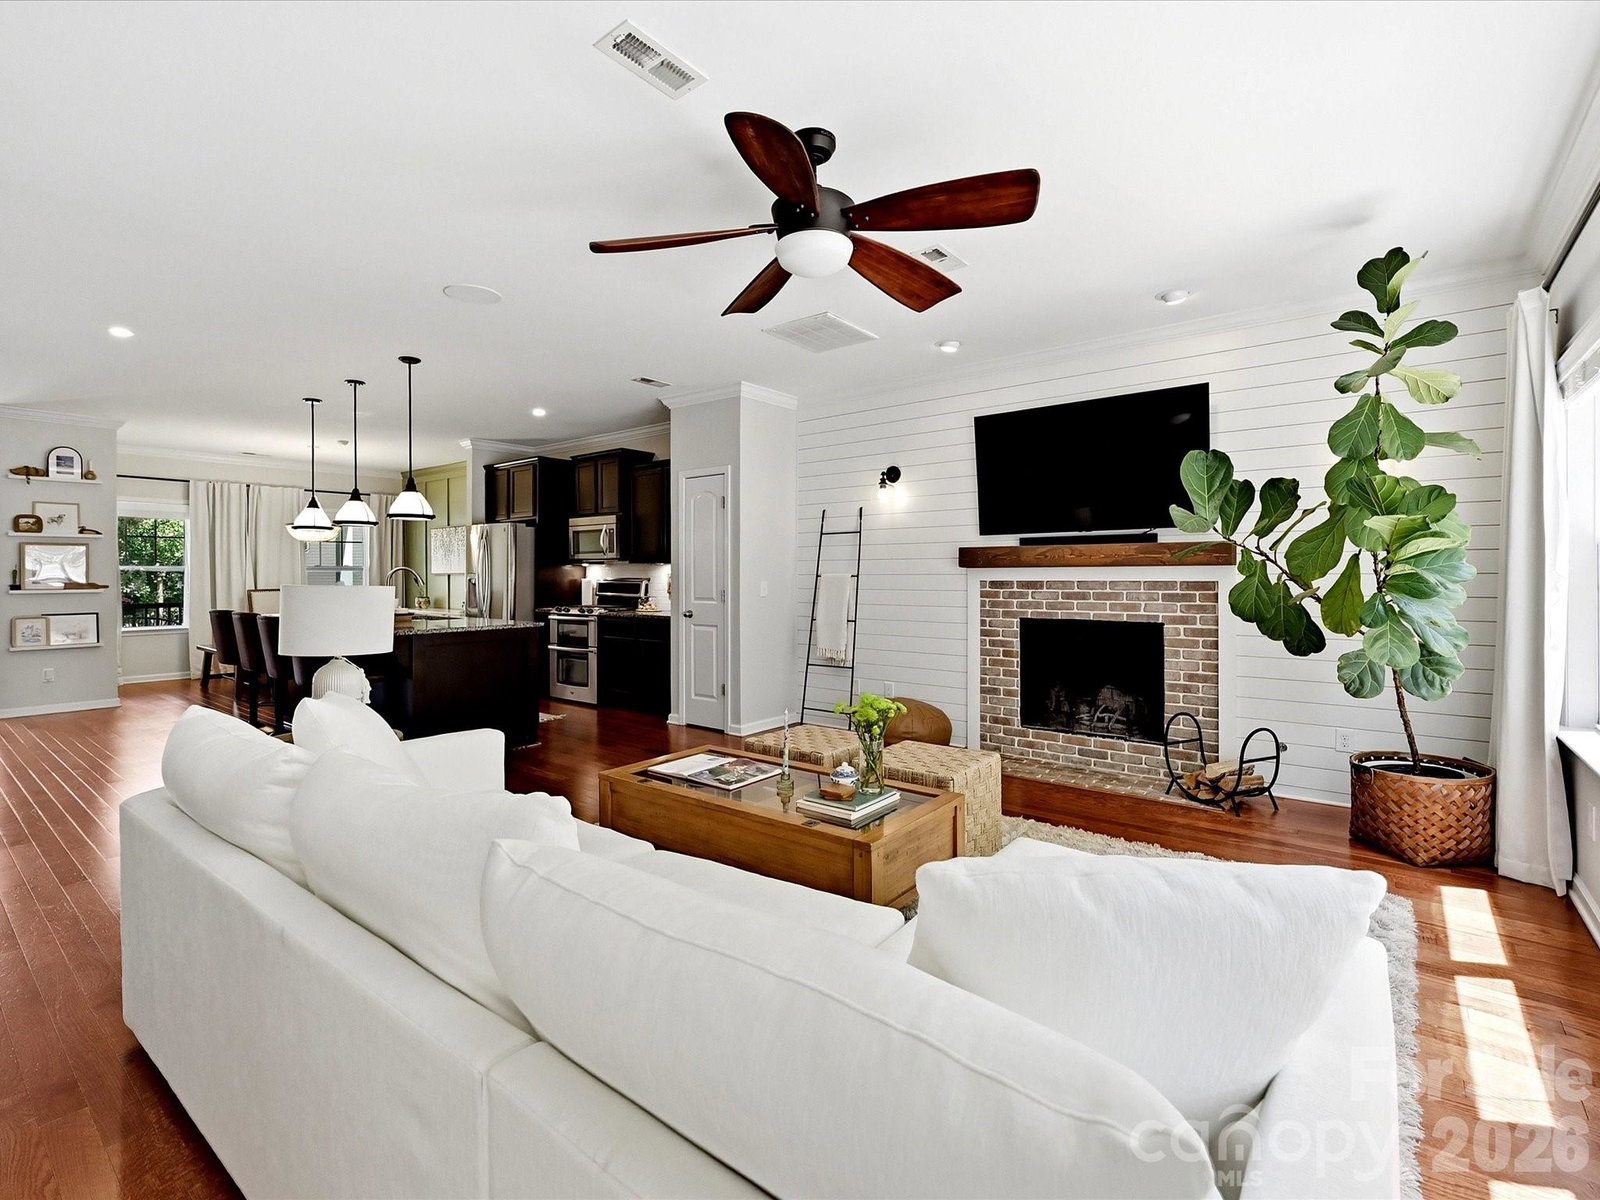
Tucked away at the end of a quiet cul-de-sac and backing to mature trees, this beautifully maintained 4-bedroom, 2.5-bath home offers the perfect blend of privacy, comfort, and convenience. The inviting open floor plan is filled with natural light and features a spacious main-level primary suite, fresh paint throughout, new primary bedroom flooring, a designer feature wall, custom fireplace surround, some updated lighting and new HVAC (2024). Movie nights and game days come to life in the incredible upper-level theater room, completed in 2024 and featuring a movie screen, overhead projector, surround sound and beverage frig. This versatile space also makes an ideal fourth bedroom, bonus room, or home office. Relax on the front porch or entertain on the oversized freshly painted deck overlooking the beautifully landscaped, courtyard-style fenced yard with established fruit-bearing trees. Additional highlights include an ELFA® custom primary closet system, laundry room with utility sink and full-size stacked washer and dryer that convey, plus a spacious two-car garage with an innovative storage system. Just minutes from charming downtown Pineville, Fort Mill, Indian Land, shopping, dining, parks, trails, medical facilities, Uptown Charlotte, I-77, I-485, and Charlotte Douglas International Airport, this move-in-ready home offers an exceptional lifestyle in a highly convenient location.
 “The data relating to real estate on this website derive in part from the Internet Data Exchange program. Brokers make an effort to deliver accurate information, but buyers should independently verify any information on which they will rely in a transaction. All properties are subject to prior sale, change or withdrawal. Neither The M Homes Group nor any listing broker shall be responsible for any typographical errors, misinformation, or misprints, and they shall be held totally harmless from any damages arising from reliance upon this data. This data is provided exclusively for consumers’ personal, non-commercial use and may not be used for any purpose other than to identify prospective properties they may be interested in purchasing. © 2026 Carolina Multiple Listing Services, Inc.”

/u.realgeeks.media/mhomesgroup/black_logo/logo_black_MHG.PNG)