


+19199079906
The M Homes Group




Listing courtesy of RE/MAX Leading Edge. jaynehelms@gmail.com
Seller Representative RE/MAX Leading Edge
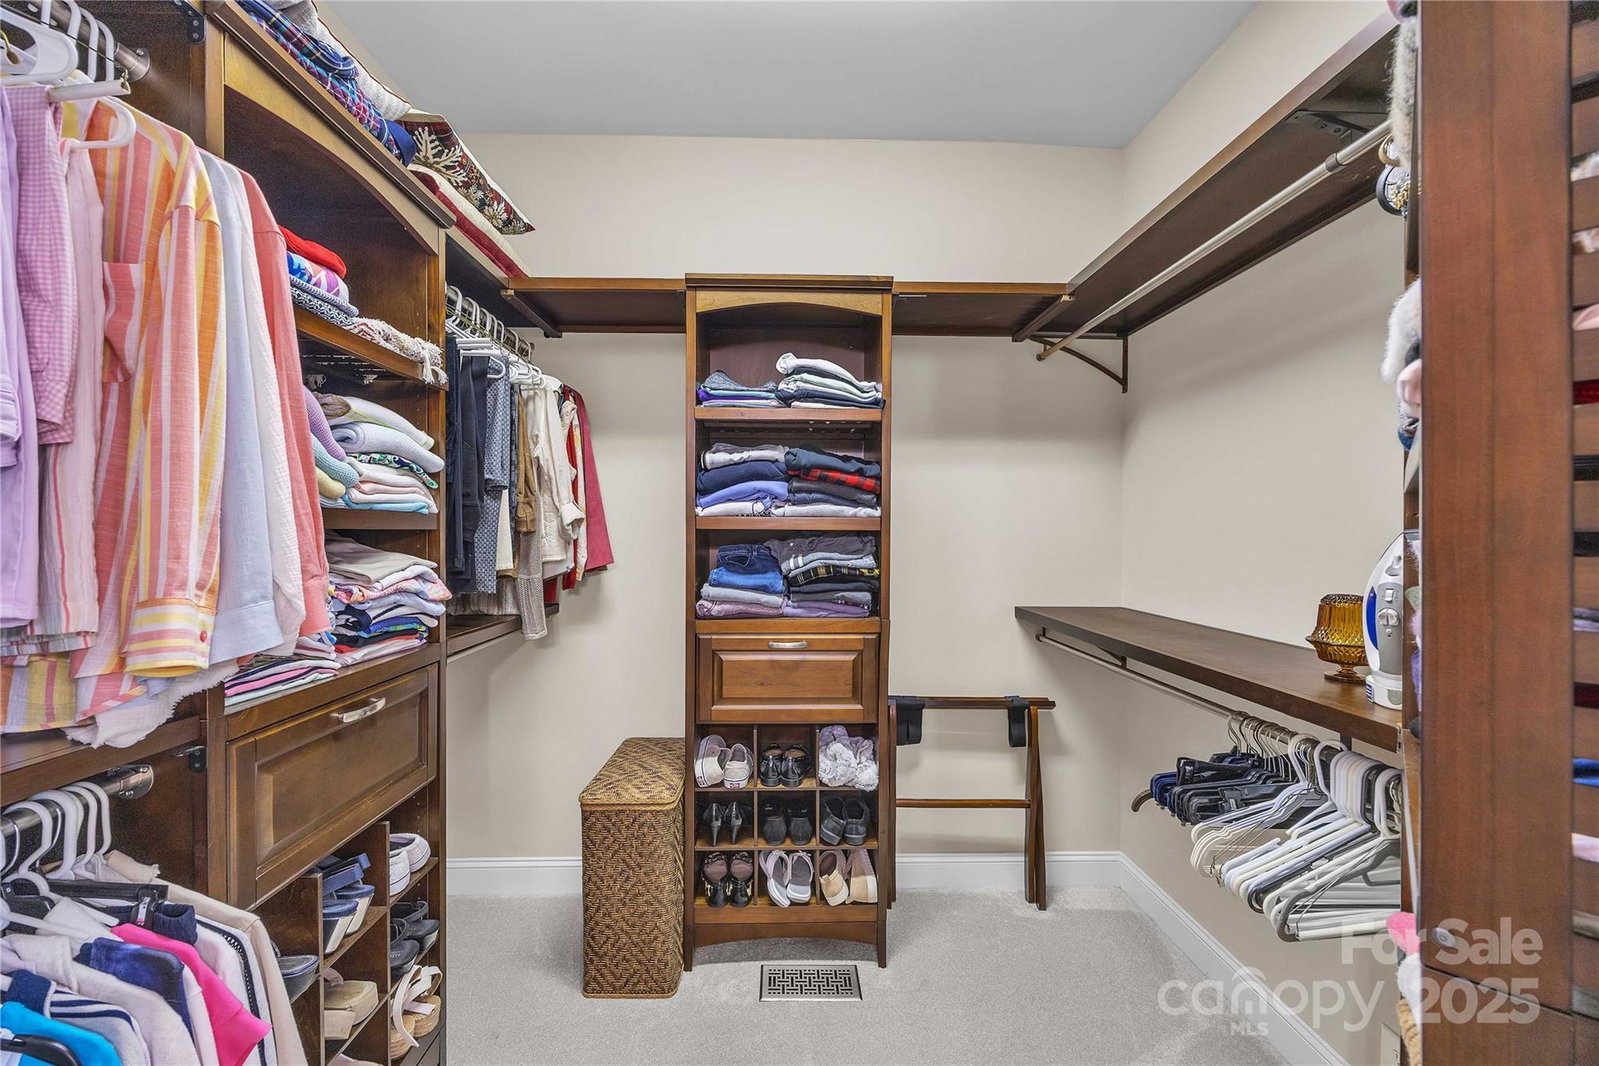
This beautifully maintained home combines elegance, natural light, and thoughtful design in a tranquil, parklike setting. Tall windows and soaring ceilings create a bright, airy feel throughout the open floor plan. The dramatic solarium, overlooking a private landscaped backyard, offers a stunning backdrop for relaxing or entertaining. A chef’s kitchen features exotic granite, stainless appliances, two pantries—including a walk-in—and custom pull-out cabinetry. The spacious primary suite includes a tray ceiling, spa-like bath with an oversized tile shower, dual sinks, and a custom walk-in closet. Secondary bedroom #2 on Main also features a walk-in closet and private bath, Secondary bedroom #3 on the main has been used by this owner as an office but the door that opens into the primary bath was added and could easily be removed to change the back into a private bedroom. The upstairs bonus/4th bedroom with bath provides versatile living space for so many uses! Wide-plank hardwoods, an oversized laundry with sink and cabinetry, abundant walk-in attic storage, and a 3-car garage with workshop potential complete this exceptional home. Current owner uses 3rd bay for workshop and storage however it could easily be changed back to a garage door and used for auto storage. Home back on the market due to prior buyer with contingent offer not being able to perform.
 “The data relating to real estate on this website derive in part from the Internet Data Exchange program. Brokers make an effort to deliver accurate information, but buyers should independently verify any information on which they will rely in a transaction. All properties are subject to prior sale, change or withdrawal. Neither The M Homes Group nor any listing broker shall be responsible for any typographical errors, misinformation, or misprints, and they shall be held totally harmless from any damages arising from reliance upon this data. This data is provided exclusively for consumers’ personal, non-commercial use and may not be used for any purpose other than to identify prospective properties they may be interested in purchasing. © 2026 Carolina Multiple Listing Services, Inc.”

