


+19199079906
The M Homes Group






Listing courtesy of Key Real Estate. melissabquick3@gmail.com
Seller Representative Key Real Estate
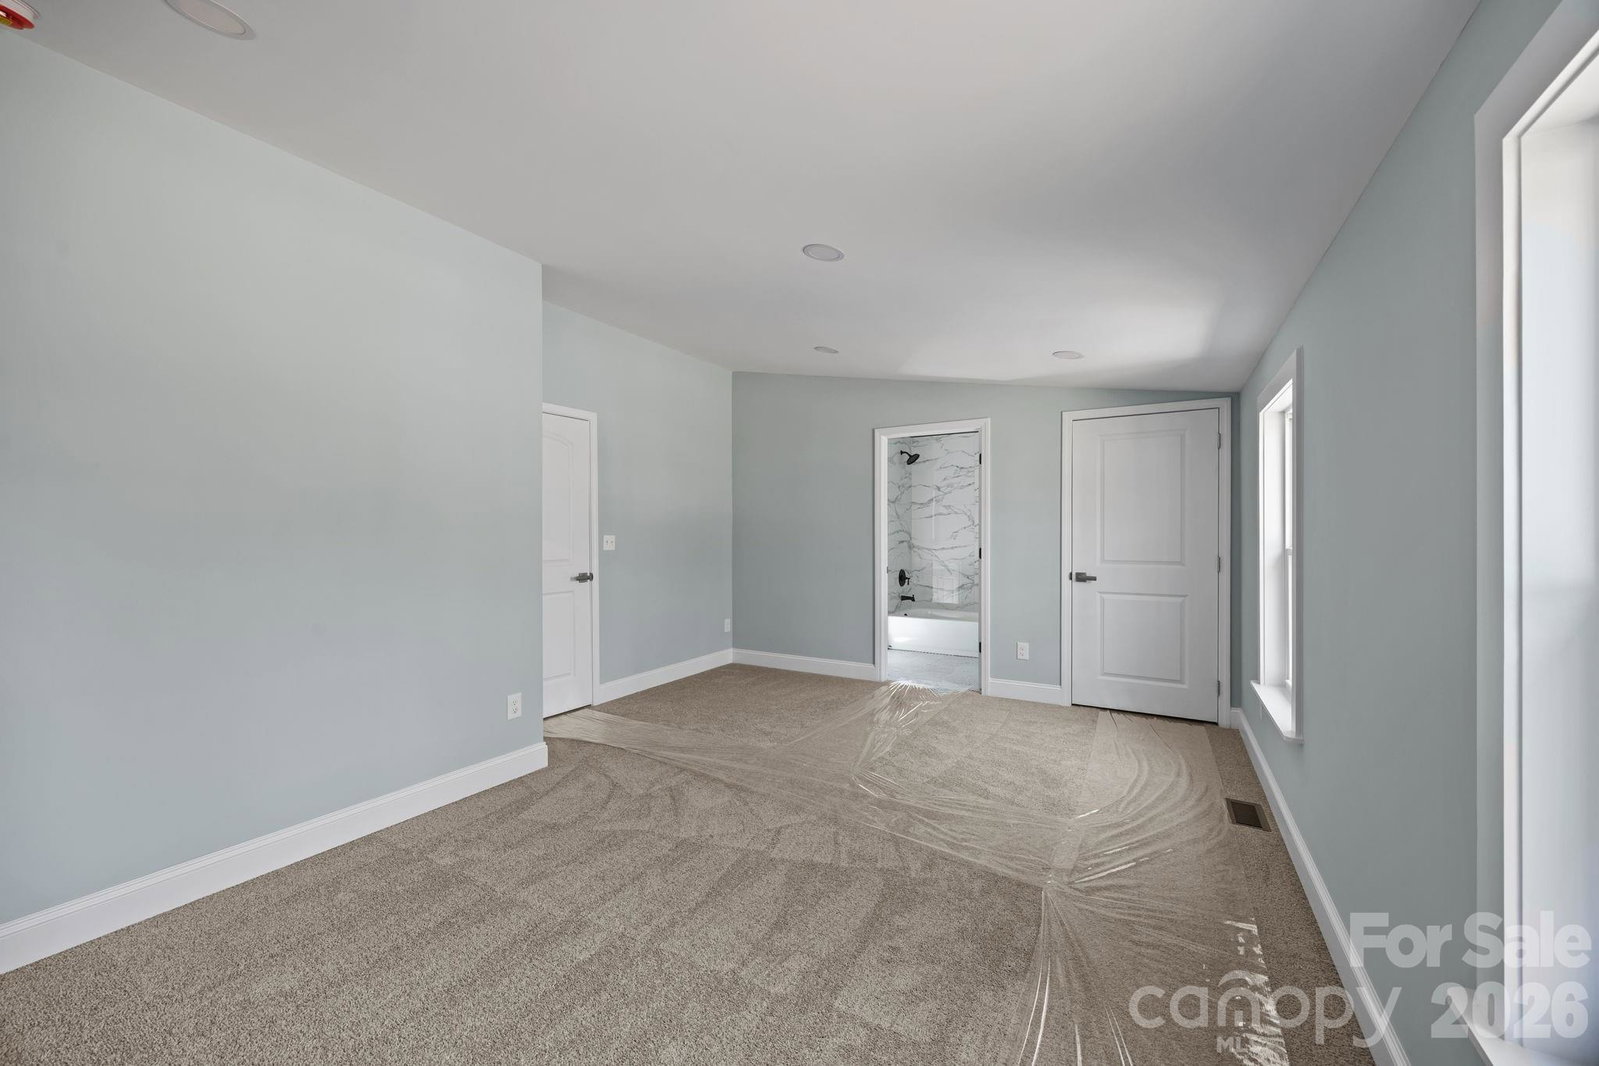
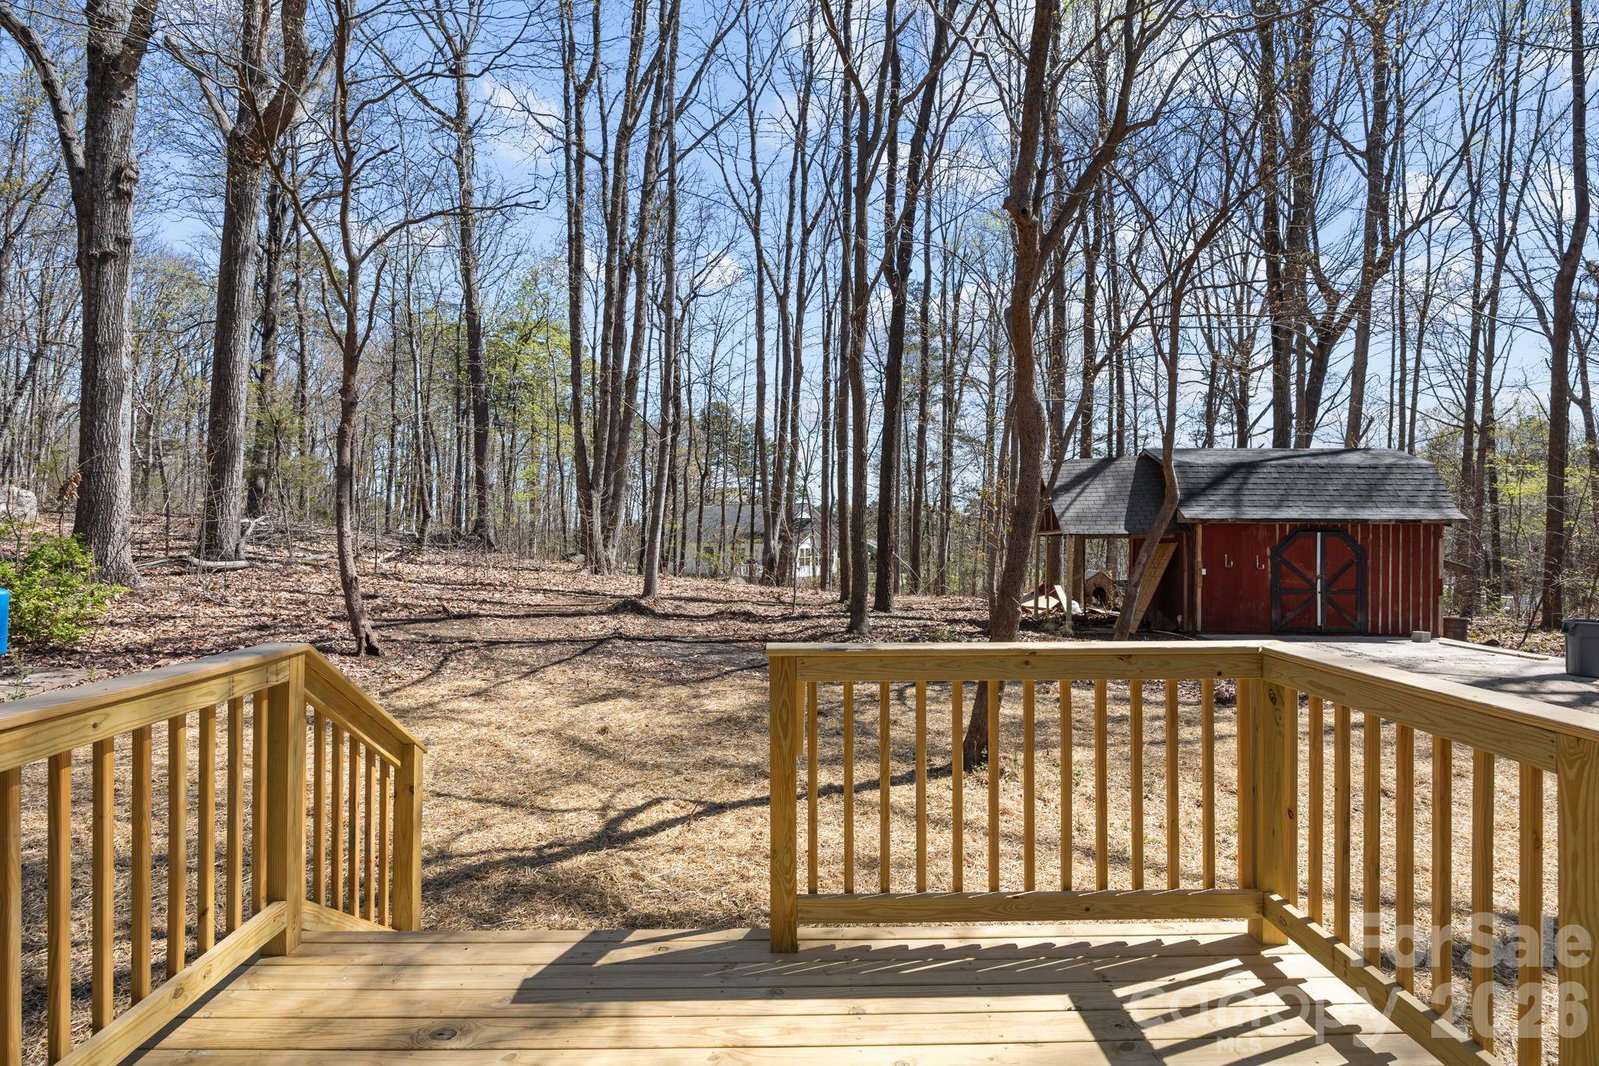
Better than new and move-in ready on nearly an acre in the Carson district, this thoughtfully renovated home offers the perfect blend of modern upgrades and peaceful country living with the bonus of low county taxes. Offering 3 bedrooms per septic permit, the open floor plan includes 4 true bedroom spaces and 2 primary suites, each featuring their own en-suite stylish bathroom. From the moment you arrive, the expansive covered front porch with ceiling fan invites you to relax and enjoy Carolina evenings. Inside you'll find a stunning, fully updated kitchen complete with soft-close cabinetry, granite countertops, large island, stainless steel appliances, and updated fixtures-perfect for everyday living and entertaining. Additional updates include new LVP flooring throughout the main living areas, new carpet in all bedrooms, fresh neutral paint, new roof (2025), new HVAC (2026), new water heater (2026), new windows, new gutters, new siding, new deck and front porch redone, new electrical panel, updated plumbing and the septic tank has been pumped out by Myers Septic. There is also a detached storage building for added functionality. Truly turnkey with extensive updates-this home offers the feel of new construction without the price tag. Don't miss this standout property.
 “The data relating to real estate on this website derive in part from the Internet Data Exchange program. Brokers make an effort to deliver accurate information, but buyers should independently verify any information on which they will rely in a transaction. All properties are subject to prior sale, change or withdrawal. Neither The M Homes Group nor any listing broker shall be responsible for any typographical errors, misinformation, or misprints, and they shall be held totally harmless from any damages arising from reliance upon this data. This data is provided exclusively for consumers’ personal, non-commercial use and may not be used for any purpose other than to identify prospective properties they may be interested in purchasing. © 2026 Carolina Multiple Listing Services, Inc.”

