


+19199079906
The M Homes Group






Listing courtesy of CEDAR REALTY LLC. mls@prespro.com
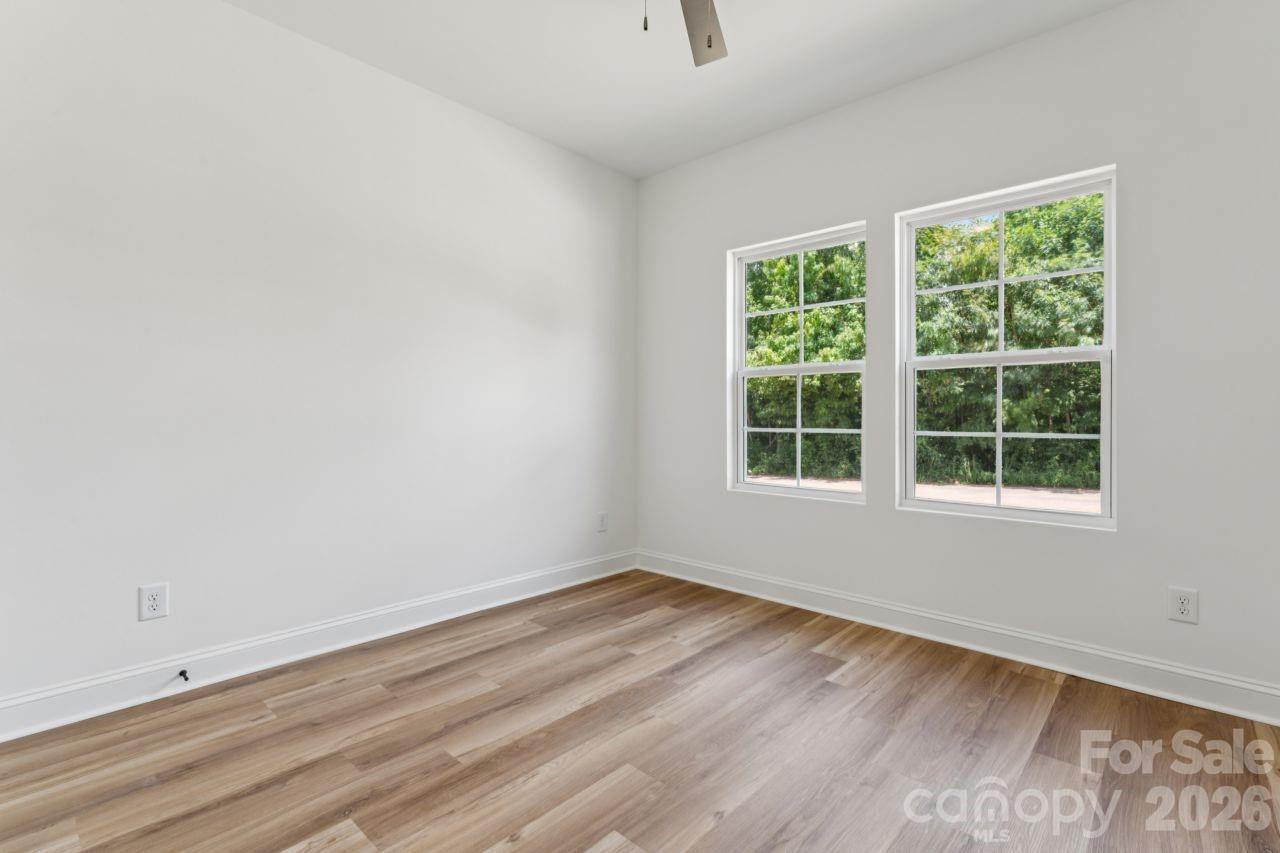
Move-in ready new construction on nearly one acre, blending privacy, premium finishes, and modern design in one exceptional property. The thoughtfully designed Holly Plan features 3 bedrooms, 2 bathrooms, and over 1,840 square feet of open-concept living tailored for today's lifestyle. At the center of the home, the beautifully appointed kitchen showcases upgraded full-height cabinetry, hard surface countertops, stainless steel appliances, and an oversized island overlooking the spacious dining and family room—perfect for everyday living and entertaining. Crown molding, carefully selected finishes, and quality craftsmanship add character and elegance throughout. The private owner's retreat features a spacious walk-in closet and a beautifully finished en-suite bath highlighted by an upgraded tile shower, creating a true spa-like escape. Completing the home is a spacious 2-car garage, providing additional convenience and storage. Situated on an expansive 0.94-acre homesite along a quiet dead-end street, you'll enjoy the space, privacy, and flexibility that are increasingly difficult to find. Just minutes from the revitalized downtown Kannapolis, with convenient access to Concord, I-85, shopping, dining, and everyday conveniences, this home combines peaceful surroundings with exceptional accessibility. Complete with covered by the builder's 1-Year Workmanship Warranty, this home provides lasting confidence and peace of mind for years to come.
 “The data relating to real estate on this website derive in part from the Internet Data Exchange program. Brokers make an effort to deliver accurate information, but buyers should independently verify any information on which they will rely in a transaction. All properties are subject to prior sale, change or withdrawal. Neither The M Homes Group nor any listing broker shall be responsible for any typographical errors, misinformation, or misprints, and they shall be held totally harmless from any damages arising from reliance upon this data. This data is provided exclusively for consumers’ personal, non-commercial use and may not be used for any purpose other than to identify prospective properties they may be interested in purchasing. © 2026 Carolina Multiple Listing Services, Inc.”

