


+19199079906
The M Homes Group




Listing courtesy of Howard Hanna Allen Tate Concord. dakeita.vanderburg@howardhannatate.com
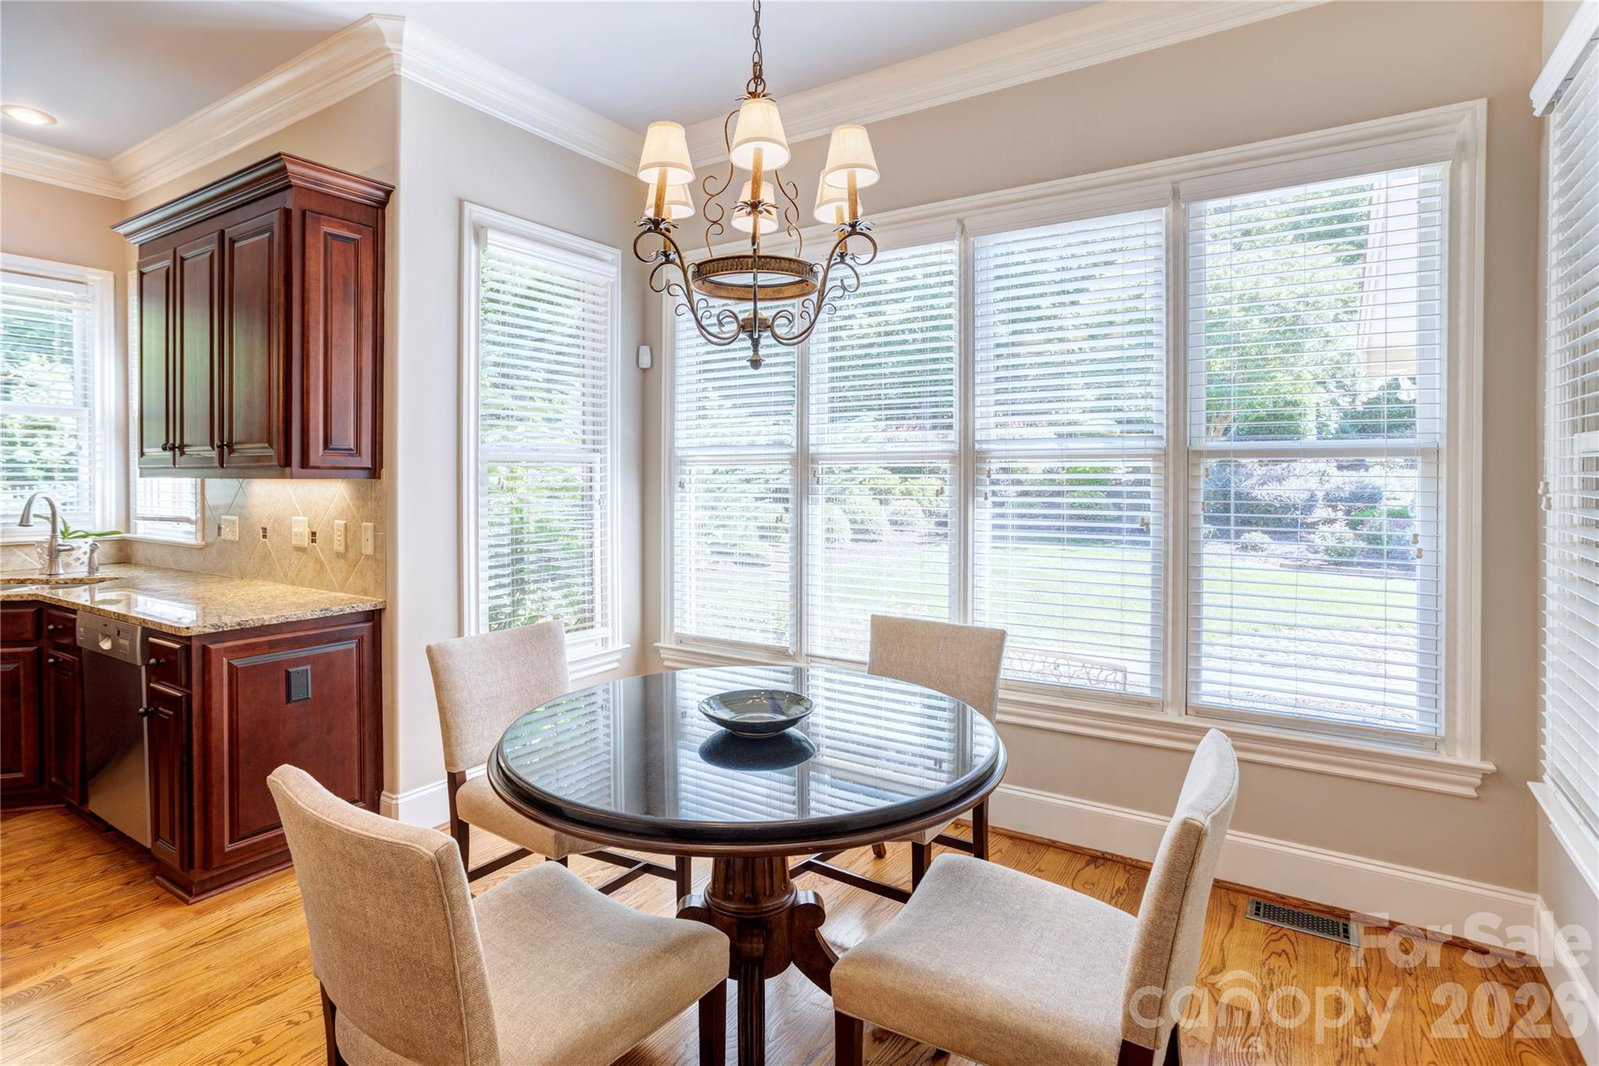
Located on a private acre in the gated Pine Creek neighborhood, this all-brick home offers beautiful views of the community lake and pavilion, along with a thoughtfully landscaped garden that feels private and peaceful. Brick and stone walkways wind through the garden, connecting two lower patios to an upper garden with additional seating areas, decorative accents, and a gazebo with a swing. Benches, statues, and large planters add character throughout, creating inviting spots to sit and enjoy the surroundings. Just off the home, the covered back porch features EZE Breeze windows and built-in shelving, making it a comfortable space for entertaining in every season. Inside, a two-story foyer opens to a spacious, light-filled floor plan with a balance of formal and casual living spaces. The main level is designed for everyday convenience, with a beautifully finished, generously sized primary suite overlooking the garden, offering a lovely retreat at the end of the day. A private office with French doors, a chef’s kitchen that opens to the family room, a formal dining room with a crystal chandelier and wall sconces, and a dedicated laundry room complete the main level. Upstairs, four additional bedrooms include two with private baths and a third with an adjoining bath. Two large bonus spaces offer exceptional flexibility to suit a variety of needs. One is a raised room with French doors, while the second provides additional room to spread out and make your own. Both spaces could serve as offices, media rooms, exercise areas, playrooms, or additional living space. With so many possibilities and natural light throughout, the second floor easily adapts to changing needs and interests. The oversized three-car garage includes custom built-in cabinets, overhead storage racks, and a sealed floor. Throughout the home, custom details such as extensive trim work, a distinctive fireplace mantel, built-in bookcases, and additional upgrades add character and quality. The location offers the best of both convenience and privacy, with easy access to major interstates and just minutes from Davidson, downtown Concord, and Kannapolis. A variety of grocery stores, shopping, and everyday amenities are close by, making errands and outings easy. With its spacious layout, beautiful garden, peaceful setting overlooking the lake, and convenient location, this home offers a wonderful opportunity to enjoy all that Pine Creek has to offer.
 “The data relating to real estate on this website derive in part from the Internet Data Exchange program. Brokers make an effort to deliver accurate information, but buyers should independently verify any information on which they will rely in a transaction. All properties are subject to prior sale, change or withdrawal. Neither The M Homes Group nor any listing broker shall be responsible for any typographical errors, misinformation, or misprints, and they shall be held totally harmless from any damages arising from reliance upon this data. This data is provided exclusively for consumers’ personal, non-commercial use and may not be used for any purpose other than to identify prospective properties they may be interested in purchasing. © 2026 Carolina Multiple Listing Services, Inc.”

