




Listing courtesy of Howard Hanna Beverly-Hanks. lauren.rippy@allentate.com
Seller Representative Howard Hanna Beverly-Hanks
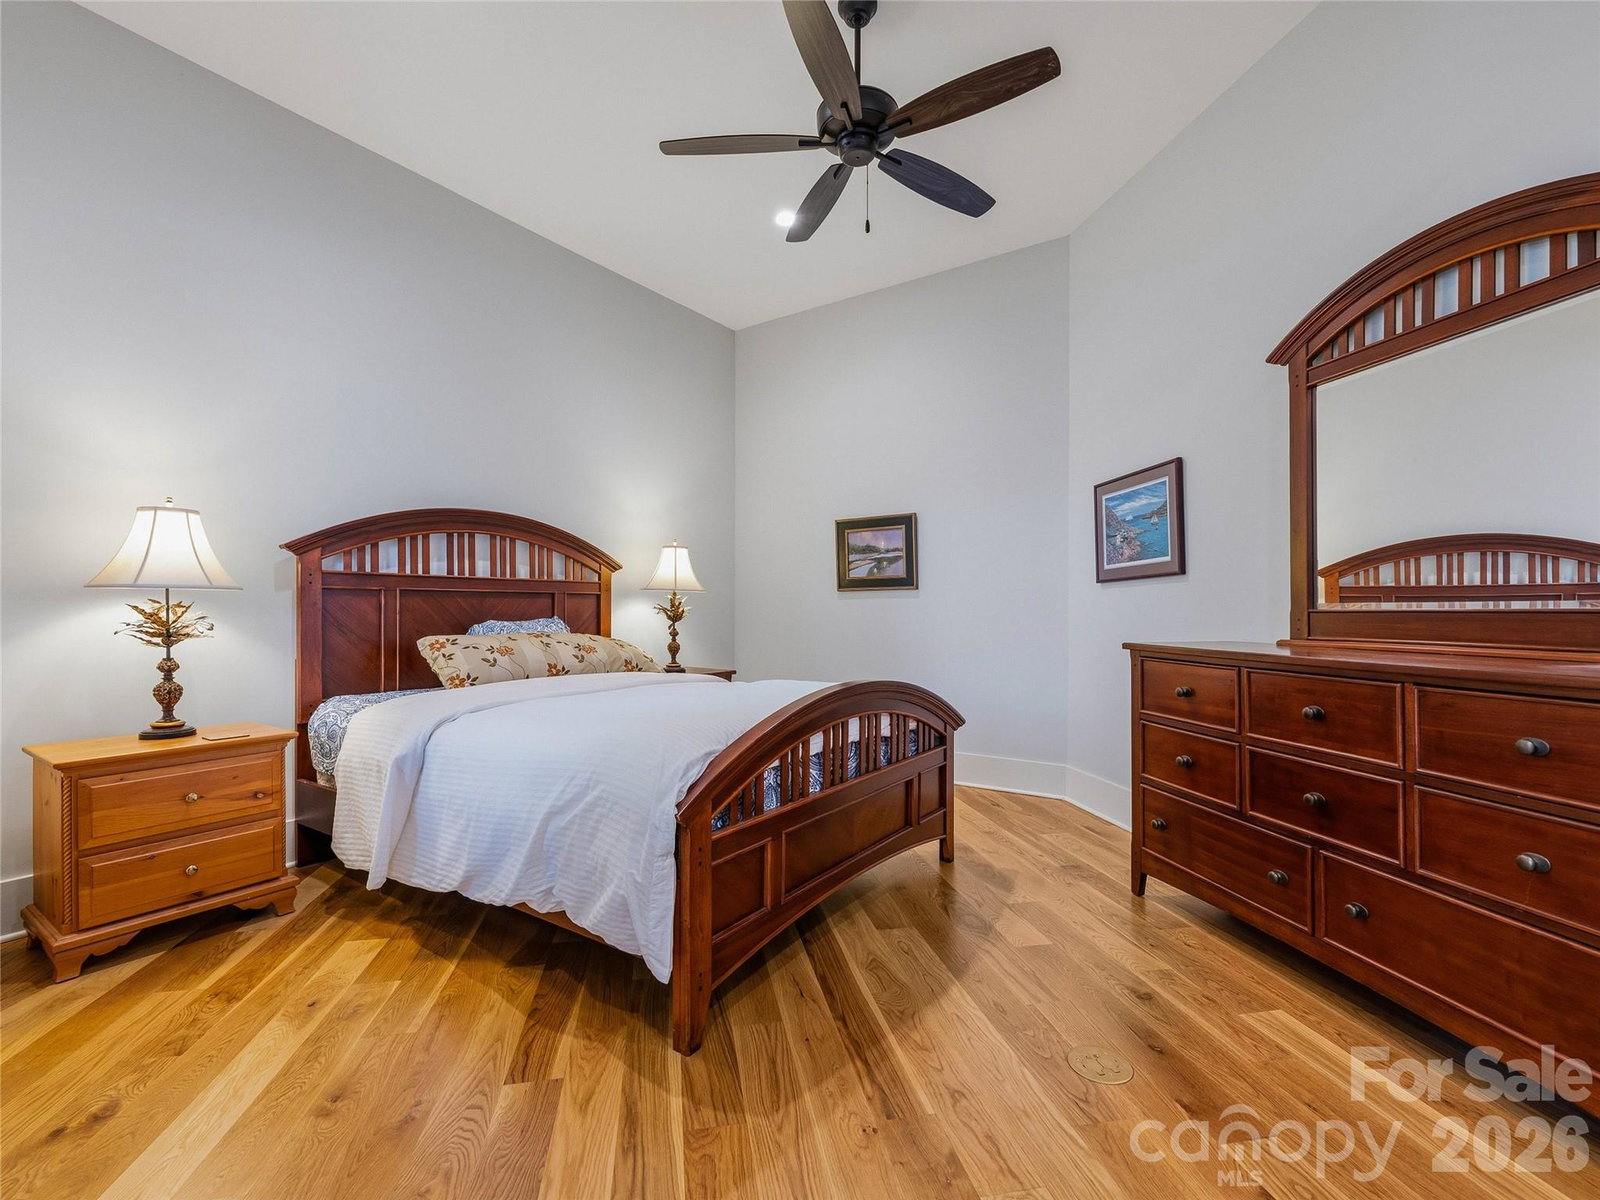
Perched gracefully within the natural beauty of Champion Hills, 145 Chattooga Run is a refined expression of mountain luxury, where thoughtful design meets effortless livability. Completed in 2022 by Buchanan Construction and masterfully designed by Tad Dotson Architects, this craftsman-style home offers a rare combination of elevated finishes, modern functionality, and a warm, inviting atmosphere that immediately feels like home. From the moment you enter, vaulted ceilings and walls of windows create a light-filled, inviting atmosphere, bringing the natural beauty of the surrounding landscape indoors. White oak hardwood floors run throughout the main living areas, complemented by custom mantels and doors by Bee Tree Hardwoods, adding warmth and character. At the heart of the home, the kitchen, dining, and great room unfold in a seamless, connected flow designed for both everyday living and effortless entertaining. The kitchen is equal parts functional and refined, featuring a generous island, walk-in pantry, and a thoughtful layout that invites gathering without sacrificing efficiency. Crafted with the culinary enthusiast in mind, it also includes a 45-bottle vertical wine refrigerator, a six-burner gas stove, microwave drawer, and a dedicated coffee station, creating a space that is as enjoyable for daily rituals as it is for hosting and entertaining. The primary suite is located on the main level, offering a private retreat, while the lower level provides additional guest accommodations and flexible living space, perfect for hosting family and friends. Outdoor living is a standout feature of this home, with a sunroom featuring a stone fireplace for year-round enjoyment, along with three separate porches and decks that take full advantage of the peaceful setting overlooking the 12th fairway. Additional features include a poured concrete foundation, generator, HEPA air cleaner, radon mitigation system, premium Hunter Douglas window coverings, and a level concrete driveway for easy access.
 “The data relating to real estate on this website derive in part from the Internet Data Exchange program. Brokers make an effort to deliver accurate information, but buyers should independently verify any information on which they will rely in a transaction. All properties are subject to prior sale, change or withdrawal. Neither The M Homes Group nor any listing broker shall be responsible for any typographical errors, misinformation, or misprints, and they shall be held totally harmless from any damages arising from reliance upon this data. This data is provided exclusively for consumers’ personal, non-commercial use and may not be used for any purpose other than to identify prospective properties they may be interested in purchasing. © 2026 Carolina Multiple Listing Services, Inc.”

/u.realgeeks.media/mhomesgroup/black_logo/logo_black_MHG.PNG)