


+19199079906
The M Homes Group




Listing courtesy of Sandra Purcell & Associates. jeremy@jeremypurcell.com
Seller Representative Sandra Purcell & Associates
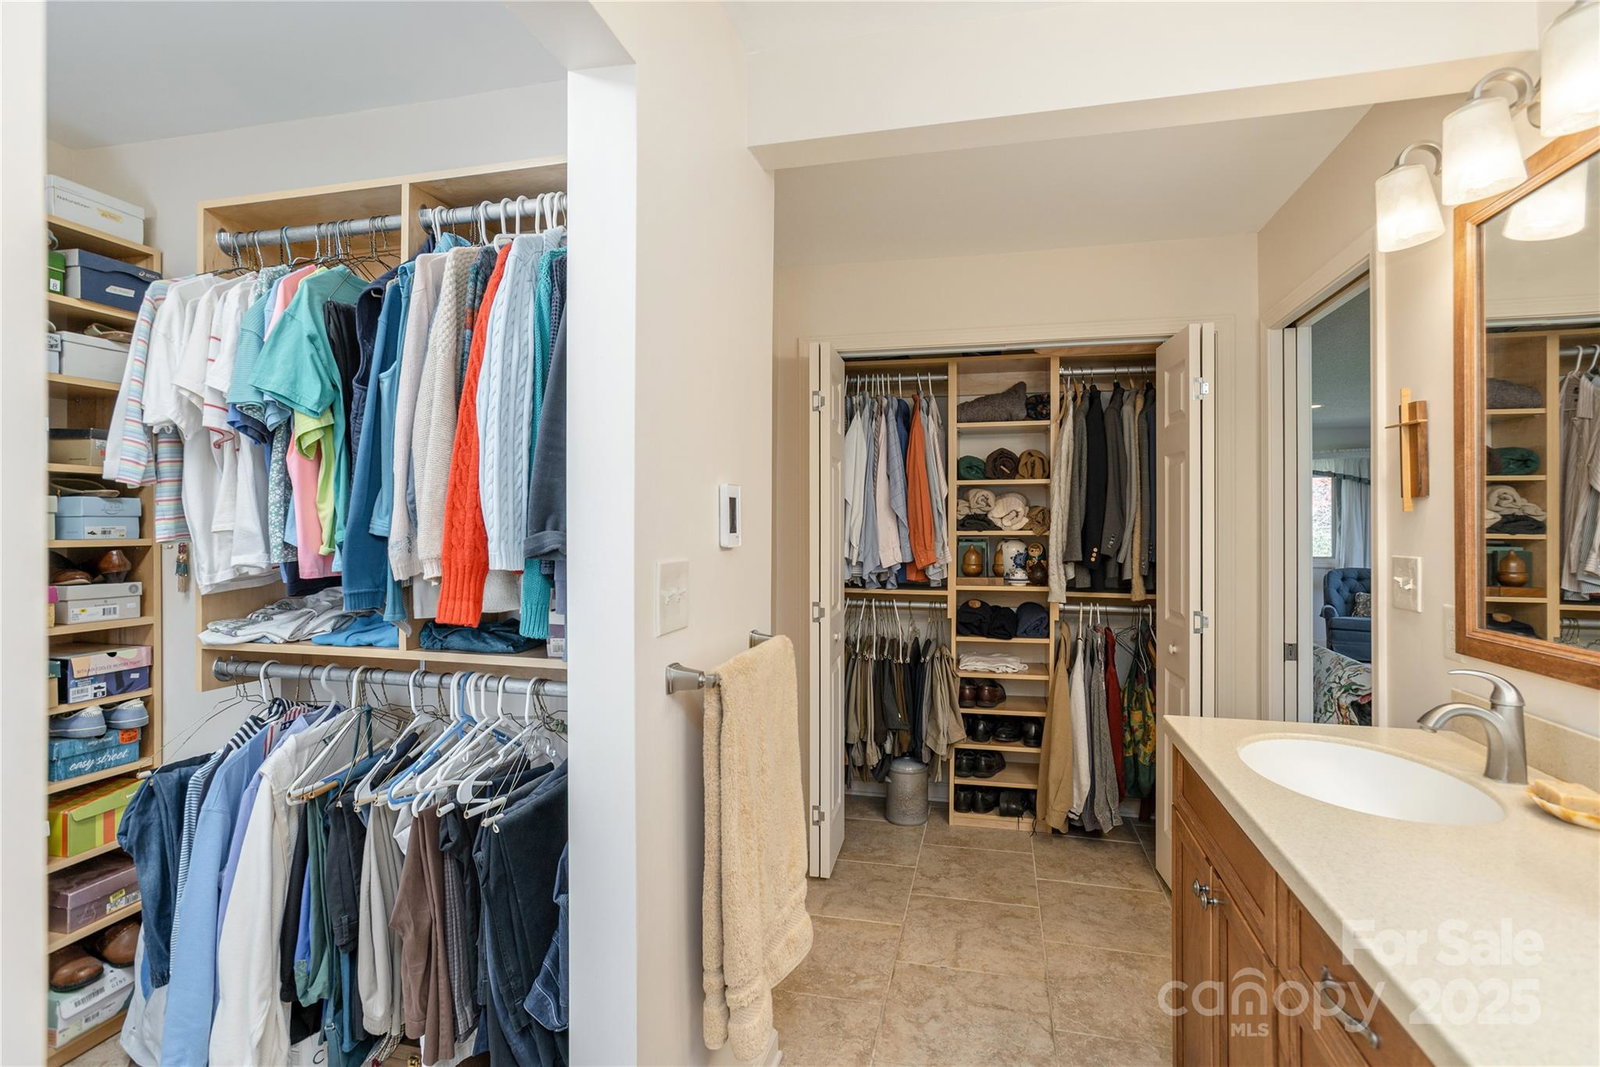
Discover this stunning, architect-designed jewel perched on a gently-laying ridge with over 4 acres of serene, wooded landscape in the coveted Glen Cannon community. First time on the market offering elegant, mountain views, wall of windows, soaring cathedral ceilings, native stone fireplace and expansive outdoor living. Walkout lower level offers versatile space with a variety of rooms for guests, entertainment, work from home or a cozy retreat. Step outside to explore your own walking trails onsite and also seamlessly connect to adjoining Glen Cannon POA greenspace, a tranquil waterfall and a meandering creek—perfect for nature lovers and four-legged friends! With the Pisgah National Forest and downtown Brevard just moments away, outdoor adventures await at your doorstep with some of the country's finest hiking and biking! The home also features an attached, double carport on the main level and double car garage on the basement level. Don’t miss the chance to own this exquisite home, combining privacy, beauty, and modern living! Welcome to 901 Campbell Drive!
 “The data relating to real estate on this website derive in part from the Internet Data Exchange program. Brokers make an effort to deliver accurate information, but buyers should independently verify any information on which they will rely in a transaction. All properties are subject to prior sale, change or withdrawal. Neither The M Homes Group nor any listing broker shall be responsible for any typographical errors, misinformation, or misprints, and they shall be held totally harmless from any damages arising from reliance upon this data. This data is provided exclusively for consumers’ personal, non-commercial use and may not be used for any purpose other than to identify prospective properties they may be interested in purchasing. © 2026 Carolina Multiple Listing Services, Inc.”

/u.realgeeks.media/mhomesgroup/black_logo/logo_black_MHG.PNG)