


+19199079906
The M Homes Group




Listing courtesy of Berkshire Hathaway HomeServices. camilleyates@bhhslp.com
Seller Representative Berkshire Hathaway HomeServices
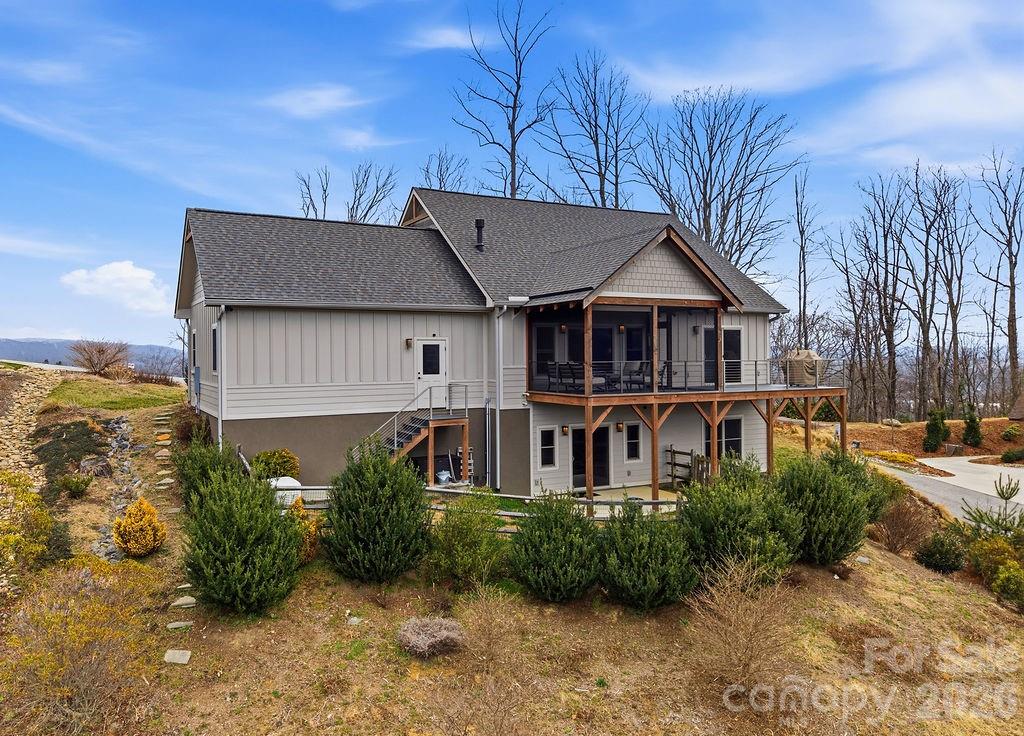
Experience panoramic, long-range mountain views from nearly every vantage point! This custom residence within the gated enclave of The Boulders is a masterclass in refined design. Inside, take in the ever-changing mountain landscape - a seamless connection between interior sophistication and the natural grandeur beyond. The open-concept living space is anchored by a striking fireplace and enhanced by bespoke finishes, including granite surfaces, designer tilework and meticulously curated details. Tranquil views enhance the main-level primary suite with a spa-inspired bath designed for restoration and indulgence. Two additional bedrooms, an entertainment room, and a dedicated office or flex space provide versatility. Outdoor living is intentional and layered — a screened, covered deck for intimate evenings watching the gorgeous sunsets, and an open-air deck fully embrace the sweeping mountain vistas. Catch the sunrise on the front porch or relax on the lower-level mountain-view terrace. Modern luxury extends beyond aesthetics. Natural gas, buried fiber, county water, a whole-house generator, a fire suppression system, and radon mitigation deliver seamless comfort and peace of mind. An oversized garage with epoxy flooring underscores the home’s uncompromising attention to detail. Here, mountain serenity meets effortless access to the cultural and culinary offerings of Hendersonville with downtown 4 miles away and 9 miles to the Asheville airport. Schedule your showing today!
 “The data relating to real estate on this website derive in part from the Internet Data Exchange program. Brokers make an effort to deliver accurate information, but buyers should independently verify any information on which they will rely in a transaction. All properties are subject to prior sale, change or withdrawal. Neither The M Homes Group nor any listing broker shall be responsible for any typographical errors, misinformation, or misprints, and they shall be held totally harmless from any damages arising from reliance upon this data. This data is provided exclusively for consumers’ personal, non-commercial use and may not be used for any purpose other than to identify prospective properties they may be interested in purchasing. © 2026 Carolina Multiple Listing Services, Inc.”

/u.realgeeks.media/mhomesgroup/black_logo/logo_black_MHG.PNG)