


+19199079906
The M Homes Group




Listing courtesy of Keller Williams Lake Norman. marylib@richards-group.net
Seller Representative Keller Williams Lake Norman
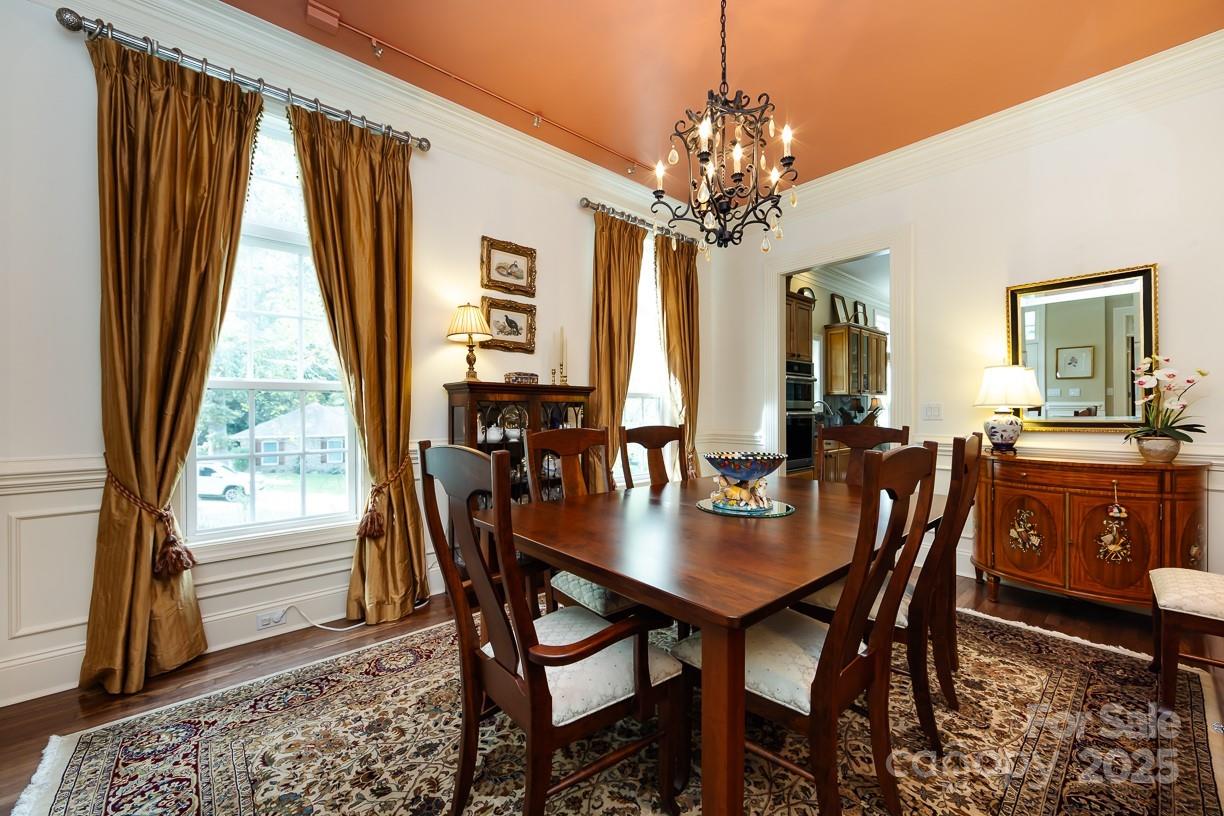
Beautiful, Charleston-style home with basement in the St. Albans neighborhood of Davidson. Less than ¾ mile from downtown Davidson and Davidson College. The home’s double front porches and classic design provide curb appeal and natural light from its corner lot location. The main level includes a primary suite with a large ensuite bathroom and custom closets, a chef’s kitchen with stainless steel appliances, granite countertops, gas cooktop, dual pantries and a spacious great room with built-ins & gas fireplace. Comfortable screened porch is adjacent to the kitchen and great room. Ten-foot ceilings, hardwood floors and crown molding add detail throughout. Upstairs features two bedrooms plus a bonus/bedroom and a full bath. Two of the bedrooms open to the upper porch overlooking Caldwell Lane. The walk-out basement offers 1,728 sq ft of heated living space: a large great room, laundry room with cabinetry, bedroom, full bath, exercise/office, plus huge unheated storage room and separate workshop. Additional features include a main-level two-car garage, new roof (2019), tankless water heater (2018) and new furnace & central air units (2019 & 2020). Yard is irrigated and has mature trees, beautiful landscaping and aluminum fencing. Home offers character, flexible living space, convenient location and ample storage. Wonderful paved path was recently finished, allowing homeowner to walk just 3 blocks to the college campus (see map in attachments). St. Albans features sidewalks, green spaces, parks, walking trails and a dog park. Active neighborhood with gatherings, book club, dinner group, newsletter etc. Video tour: https://wehaveashowing.com/103-Caldwell-Ln/idx
 “The data relating to real estate on this website derive in part from the Internet Data Exchange program. Brokers make an effort to deliver accurate information, but buyers should independently verify any information on which they will rely in a transaction. All properties are subject to prior sale, change or withdrawal. Neither The M Homes Group nor any listing broker shall be responsible for any typographical errors, misinformation, or misprints, and they shall be held totally harmless from any damages arising from reliance upon this data. This data is provided exclusively for consumers’ personal, non-commercial use and may not be used for any purpose other than to identify prospective properties they may be interested in purchasing. © 2026 Carolina Multiple Listing Services, Inc.”

/u.realgeeks.media/mhomesgroup/black_logo/logo_black_MHG.PNG)