


+19199079906
The M Homes Group




Listing courtesy of Keller Williams Lake Norman. marylib@richards-group.net
Seller Representative Keller Williams Lake Norman
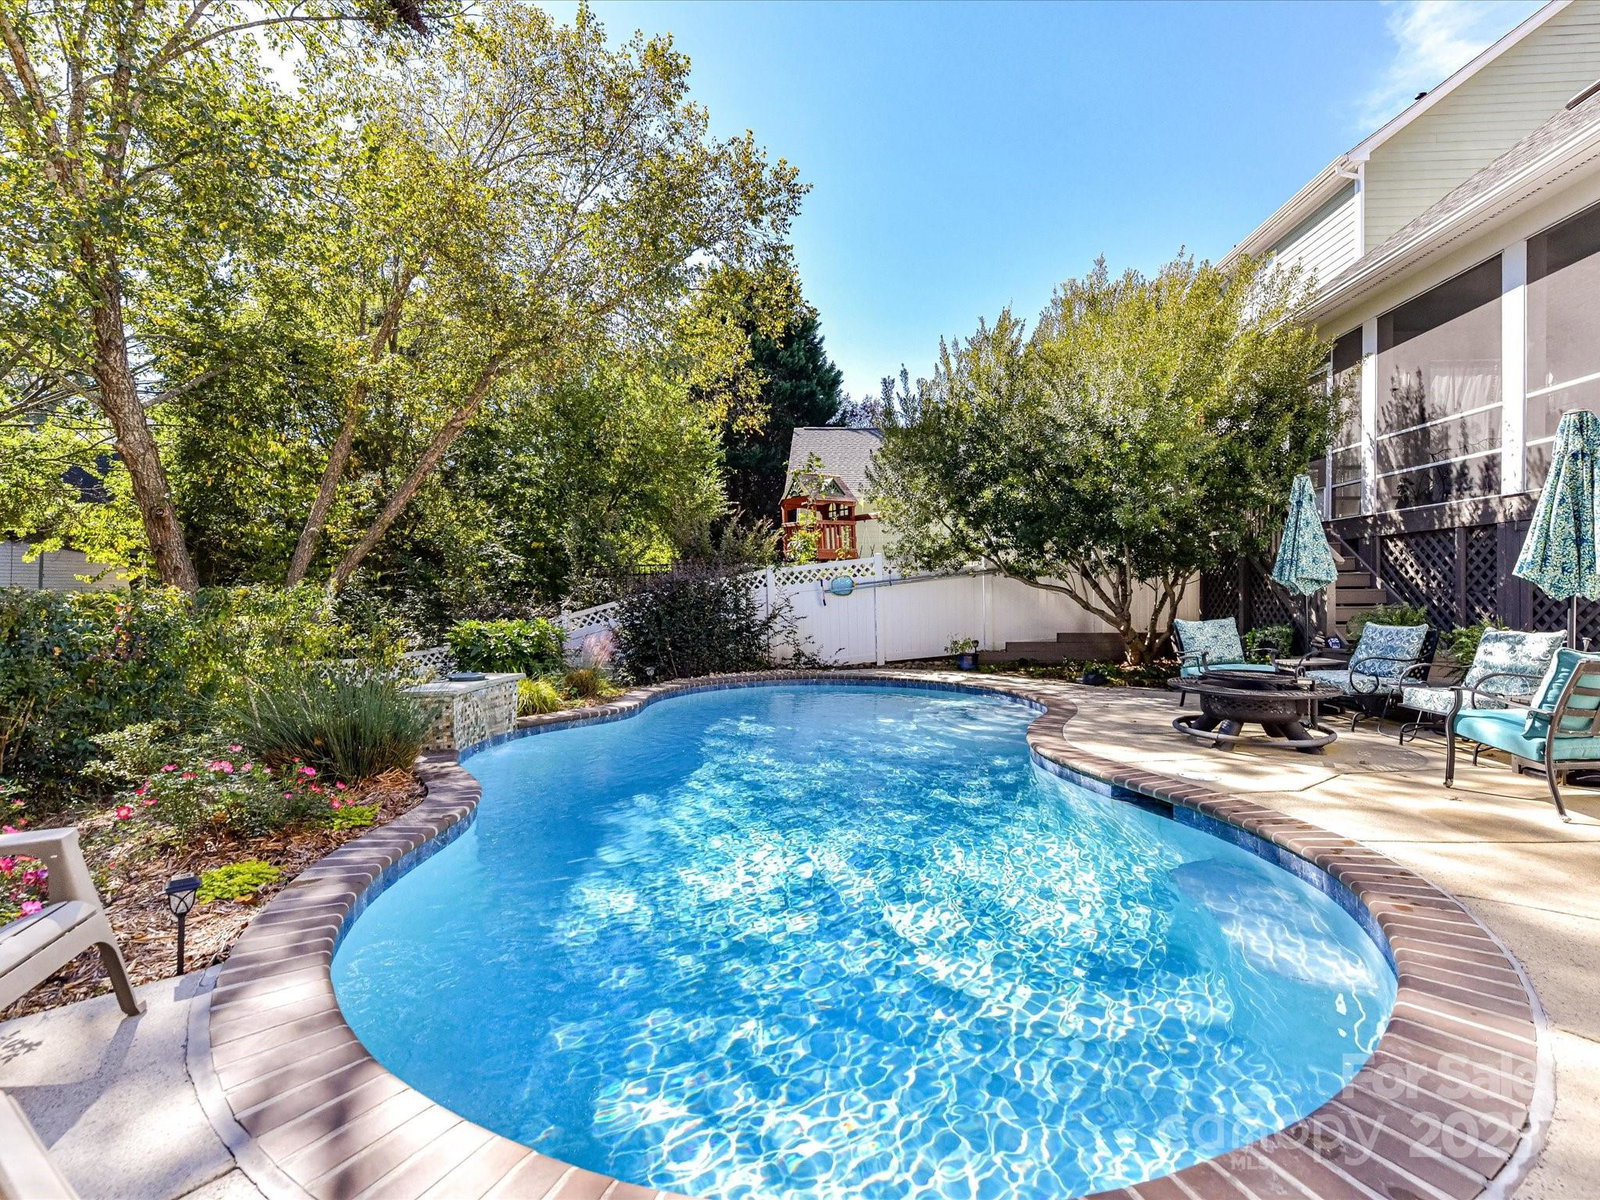
Charming 4-bedroom, 2.5-bath home with 2,740 sq ft & a 2-car garage in the walkable St. Albans Davidson neighborhood. Nestled among beautiful mature trees, this home features a lovely backyard concrete swimming pool with peaceful waterfall and is just steps from small parks and nature paths. Walk to historic downtown Davidson to enjoy local shops, restaurants, and community events. Inside, an inviting floor plan provides comfortable everyday living and easy entertaining. The main level features site-finished hardwood floors (excluding laundry), fresh neutral paint, a spacious dining room, open kitchen and family/great room with gas fireplace and a half bath. Main level also has a versatile study with French doors, a custom California Closet & built-in Murphy bed so the space can double as an office or guest room. Upstairs features four bedrooms and two full baths, including a serene primary suite with hardwood floors, built-in window seat and updated spa-like bath with soaking tub, & tiled shower with seat. Upper level hardwood floors extend through the hallway, the office with French doors and bonus room with skylights. Home has tankless water heater. Great outdoor living with a covered front porch, large rear screened porch and poolside deck with grill area in private, landscaped backyard oasis. Situated on a desirable corner lot, this home combines comfort, versatility and an ideal Davidson location!
 “The data relating to real estate on this website derive in part from the Internet Data Exchange program. Brokers make an effort to deliver accurate information, but buyers should independently verify any information on which they will rely in a transaction. All properties are subject to prior sale, change or withdrawal. Neither The M Homes Group nor any listing broker shall be responsible for any typographical errors, misinformation, or misprints, and they shall be held totally harmless from any damages arising from reliance upon this data. This data is provided exclusively for consumers’ personal, non-commercial use and may not be used for any purpose other than to identify prospective properties they may be interested in purchasing. © 2026 Carolina Multiple Listing Services, Inc.”

/u.realgeeks.media/mhomesgroup/black_logo/logo_black_MHG.PNG)