






Listing courtesy of Century 21 Town & Country Rlty. LenaLawingRealtor@gmail.com
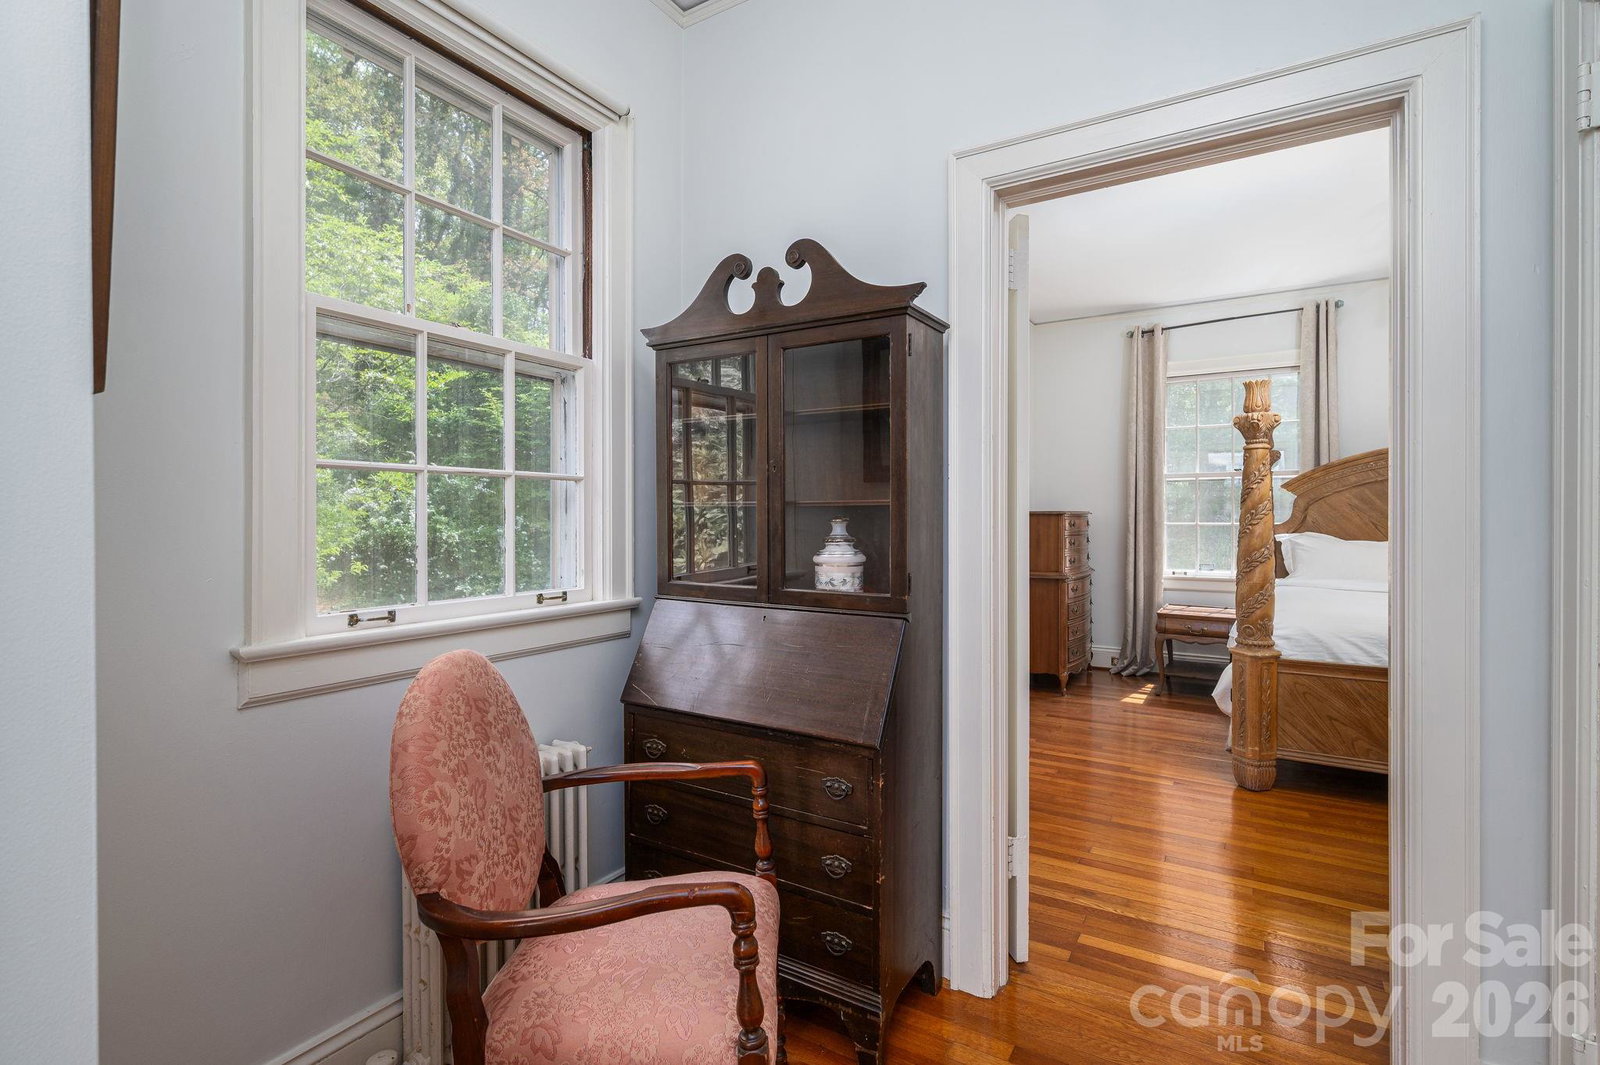
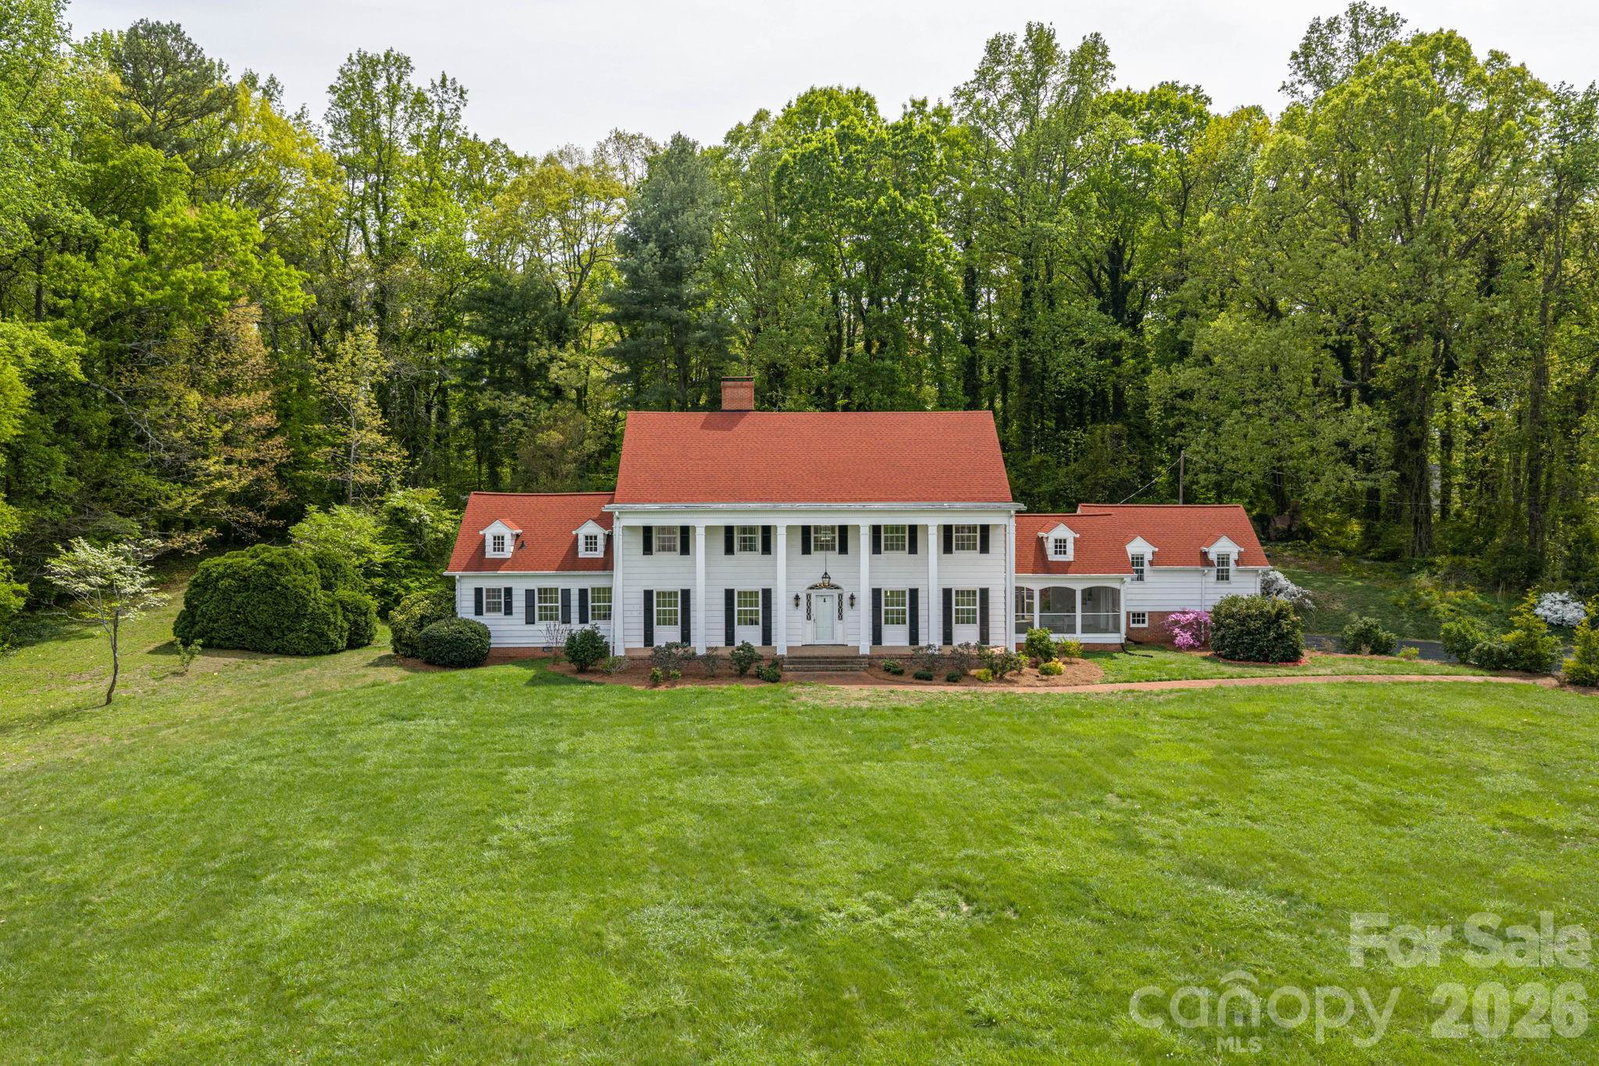
Some locals recognize this remarkable property as part of the historic Lithia Springs area of Lincolnton. This stunning colonial estate offers 6 bedrooms, 5.5 bathrooms, and sits on 10 acres of beautifully maintained land in the desirable Lincolnton Country Club area, just a short drive to Charlotte and Hickory. Situated across from the original site of the historic Lithia Inn—once known for its natural mineral springs and peaceful countryside setting—this property is part of a unique and storied corridor with deep local roots. While the original inn is no longer present, the legacy of the area continues to add character and charm. The home features nearly 6,000 square feet of living space with a thoughtfully designed layout, oversized rooms, and hardwood floors throughout. The updated kitchen showcases wormy chestnut cabinetry, exposed beams, and granite countertops, with both formal living and dining rooms. A spacious library-style family room, pool room, and third-floor recreation space provide ample room for entertaining and everyday living. The primary suite offers dual bathrooms with a sitting area, creating a private retreat. Additional highlights include upgraded lighting, fresh paint, a large screened porch, and multiple gathering spaces throughout. A separate in-law suite offers approximately 2 bedrooms and 1 bath with a classic clawfoot tub—ideal for guests or multi-generational living. The basement, unfinished attic, and oversized two-car garage provide abundant storage. Exterior features include solid cypress siding and expansive grounds with endless potential for outdoor living, events, or a future pool. This exceptional estate combines privacy, space, and history—offering a rare opportunity to own a truly special property in one of Lincolnton’s most scenic settings.
 “The data relating to real estate on this website derive in part from the Internet Data Exchange program. Brokers make an effort to deliver accurate information, but buyers should independently verify any information on which they will rely in a transaction. All properties are subject to prior sale, change or withdrawal. Neither The M Homes Group nor any listing broker shall be responsible for any typographical errors, misinformation, or misprints, and they shall be held totally harmless from any damages arising from reliance upon this data. This data is provided exclusively for consumers’ personal, non-commercial use and may not be used for any purpose other than to identify prospective properties they may be interested in purchasing. © 2026 Carolina Multiple Listing Services, Inc.”

/u.realgeeks.media/mhomesgroup/black_logo/logo_black_MHG.PNG)