




Listing courtesy of Gilleland Realty Inc. lee@gillelandrealty.com
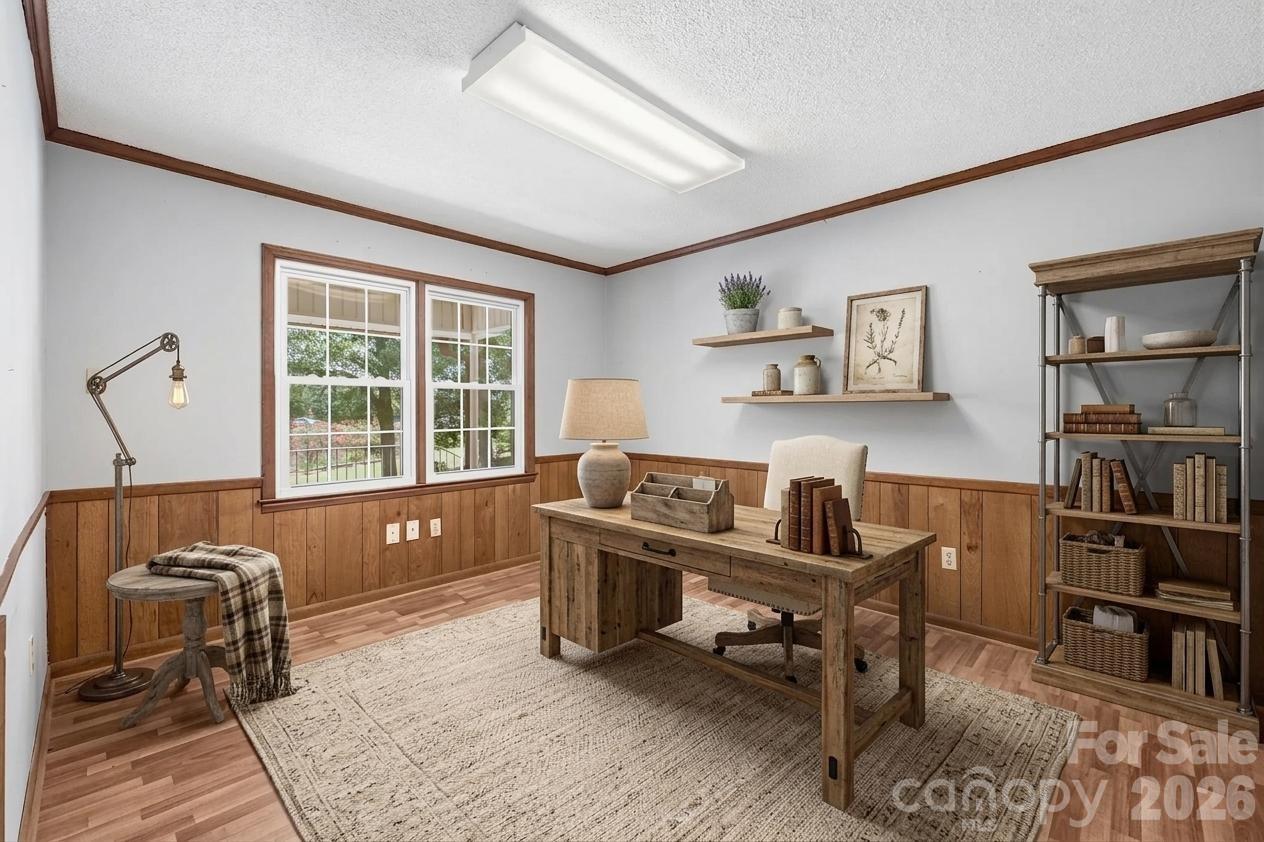
Nestled on 3.12 private acres, this one-owner home is full of character and charm, offering the perfect combination of timeless appeal, modern updates, and flexible living space. Lovingly maintained by the same family since it was built, this unique property is ready for its next chapter. The main level features a beautifully updated kitchen with granite countertops, an oversized island, abundant cabinetry, and generous prep space—perfect for entertaining or everyday living. The inviting living room showcases a stunning stone fireplace, while luxury vinyl plank flooring and neutral paint throughout create a warm, welcoming atmosphere. The main level also offers 3 spacious bedrooms and 2.5 bathrooms, including a comfortable primary suite. The fully finished basement provides exceptional versatility with a second kitchen, 2 additional bedrooms, and 1 full bathroom, making it ideal for a mother-in-law suite, multi-generational living, guest quarters, or potential rental opportunity. Outside, you'll enjoy the privacy and beauty of 3.12 acres with plenty of room to garden, play, or simply relax. An attached two-car carport provides everyday convenience, while the detached garage/workshop offers endless possibilities for hobbies, storage, equipment, or a home business. If you're searching for a home with acreage, a finished basement with a second kitchen, workshop space, and a property filled with warmth, character, and charm, this one-owner home is a rare find. Schedule your private showing today!
 “The data relating to real estate on this website derive in part from the Internet Data Exchange program. Brokers make an effort to deliver accurate information, but buyers should independently verify any information on which they will rely in a transaction. All properties are subject to prior sale, change or withdrawal. Neither The M Homes Group nor any listing broker shall be responsible for any typographical errors, misinformation, or misprints, and they shall be held totally harmless from any damages arising from reliance upon this data. This data is provided exclusively for consumers’ personal, non-commercial use and may not be used for any purpose other than to identify prospective properties they may be interested in purchasing. © 2026 Carolina Multiple Listing Services, Inc.”

/u.realgeeks.media/mhomesgroup/black_logo/logo_black_MHG.PNG)