




Listing courtesy of Town and Mountain Realty. jessica@townandmountain.com
Seller Representative Town and Mountain Realty
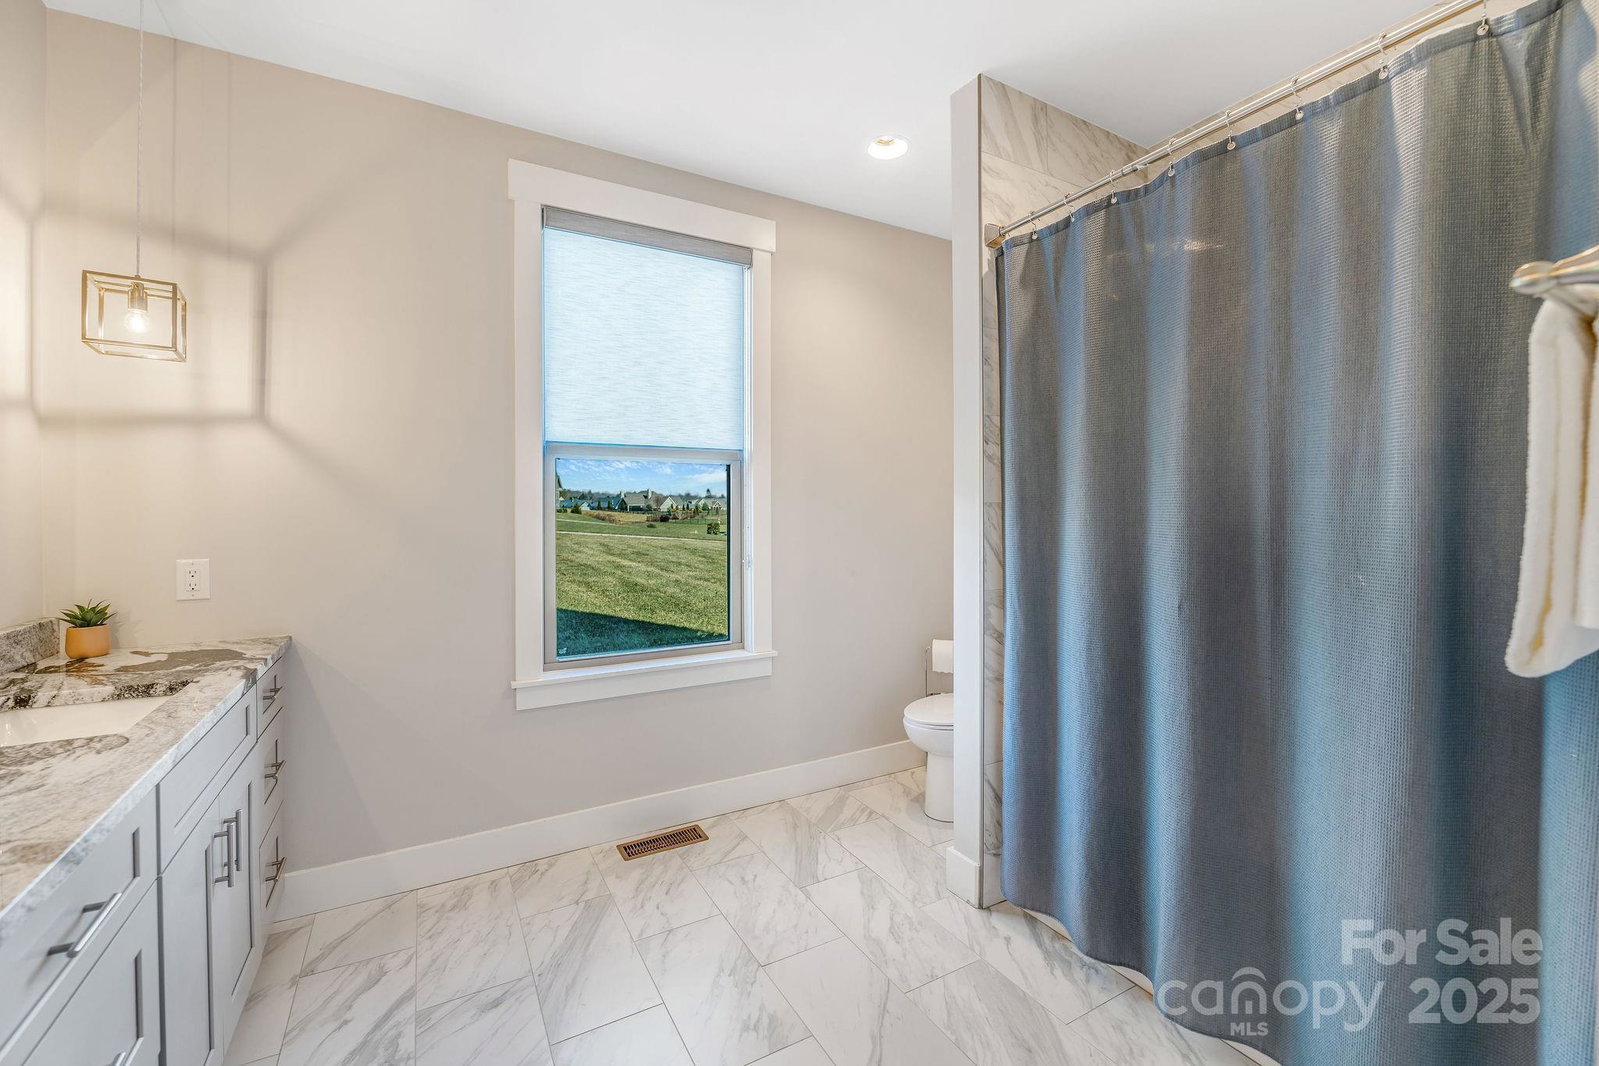
Experience exceptional one-level luxury living at 120 Milana Drive, a refined retreat where elevated design meets everyday ease in one of Mills River’s premier communities. Thoughtfully crafted and impeccably maintained, this home delivers the perfect blend of comfort, sophistication, and mountain-region tranquility. Step inside and you’ll be greeted by soaring 12-foot ceilings and an airy, light-filled layout that flows effortlessly from space to space. At the heart of the home, a limestone fireplace anchors the living area with timeless elegance—offering both a striking focal point and the perfect backdrop for relaxed evenings or refined entertaining. The chef-inspired kitchen offers high-end function and style, seamlessly connecting to the living and dining areas for an intuitive, open-concept experience. The primary suite provides a calming sanctuary, while additional main-level bedrooms and flex spaces ensure comfort and versatility for guests, hobbies, or work-from-home needs. Extend your living outdoors with a beautifully designed screened porch, ideal for morning coffee, quiet reading, or enjoying breezy Carolina evenings without the bugs. The level, landscaped yard adds to the home’s sense of privacy and peacefulness, while the fenced in area is perfect for pets or protected play. Modern conveniences make life here even better: a dedicated electric car charger, a whole-home generator, and thoughtful, low-maintenance features that keep day-to-day living simple and stress-free. Perfectly located between Asheville and Hendersonville—with easy access to breweries, trails, recreation, and all the best of Western North Carolina—this home offers unmatched comfort and connectivity.
 “The data relating to real estate on this website derive in part from the Internet Data Exchange program. Brokers make an effort to deliver accurate information, but buyers should independently verify any information on which they will rely in a transaction. All properties are subject to prior sale, change or withdrawal. Neither The M Homes Group nor any listing broker shall be responsible for any typographical errors, misinformation, or misprints, and they shall be held totally harmless from any damages arising from reliance upon this data. This data is provided exclusively for consumers’ personal, non-commercial use and may not be used for any purpose other than to identify prospective properties they may be interested in purchasing. © 2026 Carolina Multiple Listing Services, Inc.”

/u.realgeeks.media/mhomesgroup/black_logo/logo_black_MHG.PNG)