


+19199079906
The M Homes Group




Listing courtesy of Century 21 Connected. donna.humiston@gmail.com
Seller Representative Century 21 Connected
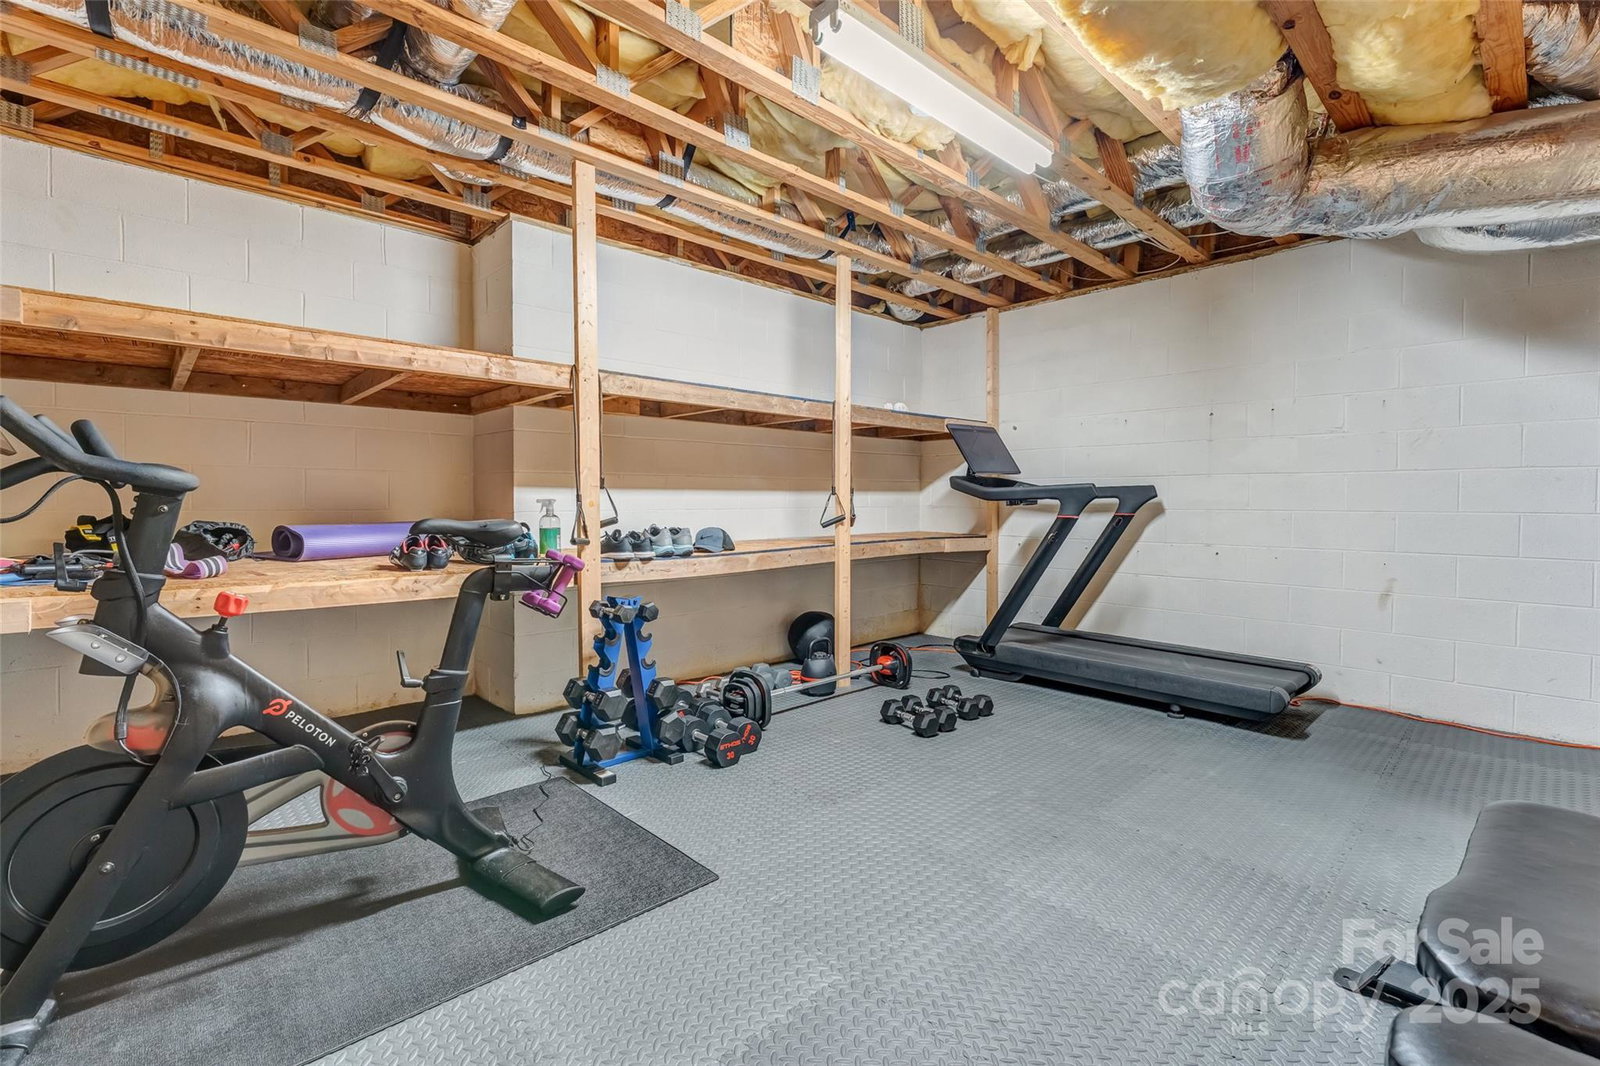
Stunning home in prestigious High Vista, a gated golf course community. The main level features a spacious and inviting great room with gas fireplace and vaulted ceiling, flowing seamlessly into the kitchen and breakfast area, offering granite countertops and abundant cabinetry. You'll also find a formal dining room, office/study, half bath, serene primary suite with walk-in closet, double vanity, walk-in shower, and dedicated laundry room. The upper level offers 3 spacious bedrooms, flex room and full bath. The basement features family room with gas fireplace, full bath, and an expansive unfinished area perfect for a workshop, hobby room and storage space, and garage for the golf cart/lawn mower. An amazing outdoor back deck, the full length of the home overlooking the golf course, perfect for entertaining family and friends. This property offers a peaceful, private feel while being conveniently located. This home includes the High Vista Amenity Membership ($10,000 Value)
 “The data relating to real estate on this website derive in part from the Internet Data Exchange program. Brokers make an effort to deliver accurate information, but buyers should independently verify any information on which they will rely in a transaction. All properties are subject to prior sale, change or withdrawal. Neither The M Homes Group nor any listing broker shall be responsible for any typographical errors, misinformation, or misprints, and they shall be held totally harmless from any damages arising from reliance upon this data. This data is provided exclusively for consumers’ personal, non-commercial use and may not be used for any purpose other than to identify prospective properties they may be interested in purchasing. © 2026 Carolina Multiple Listing Services, Inc.”

/u.realgeeks.media/mhomesgroup/black_logo/logo_black_MHG.PNG)