






Listing courtesy of Walnut Cove Realty/Allen Tate/Beverly-Hanks. marcella@walnutcoverealty.com
Seller Representative Walnut Cove Realty/Allen Tate/Beverly-Hanks
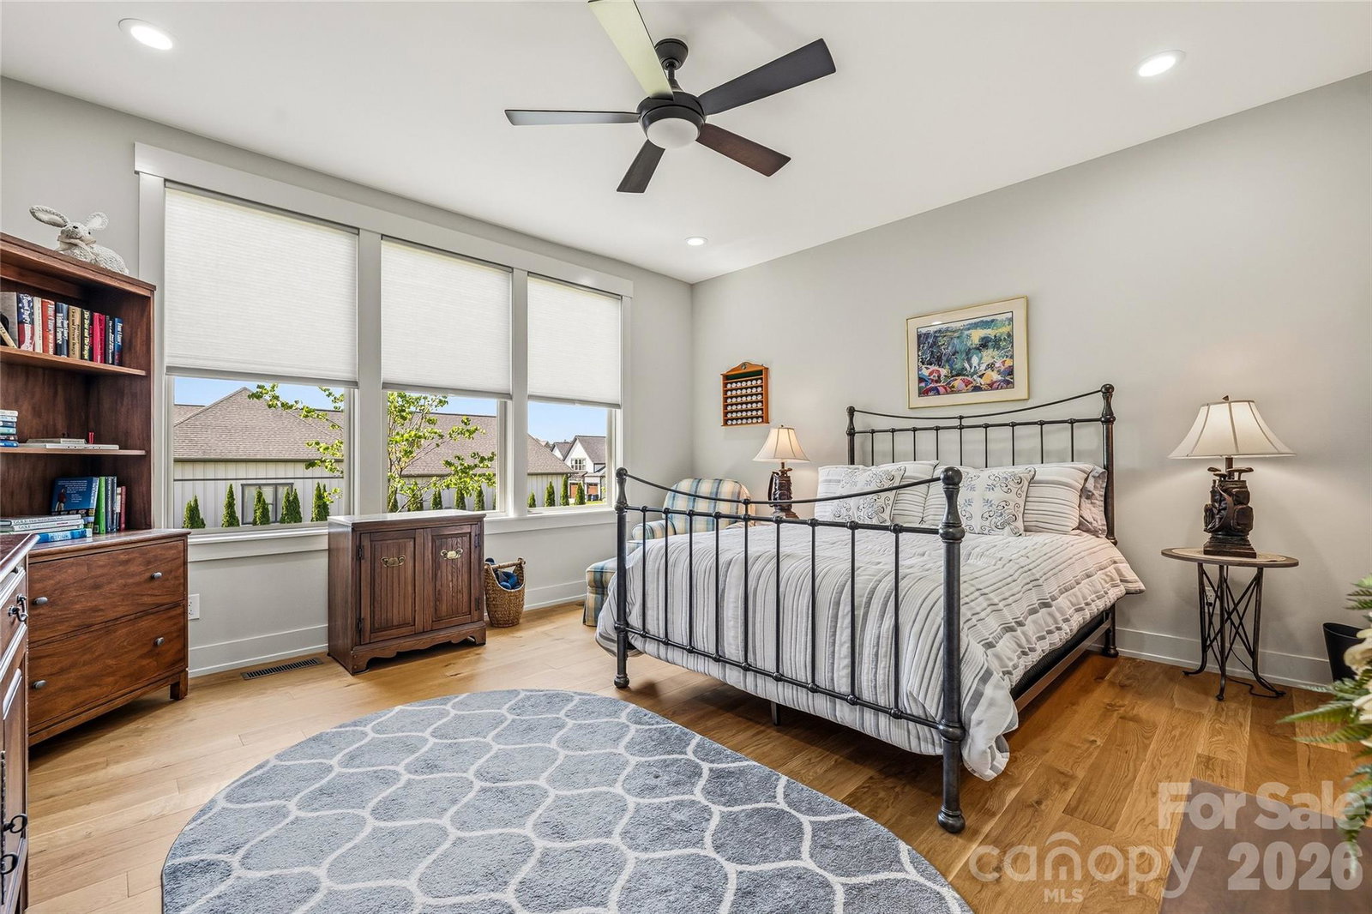
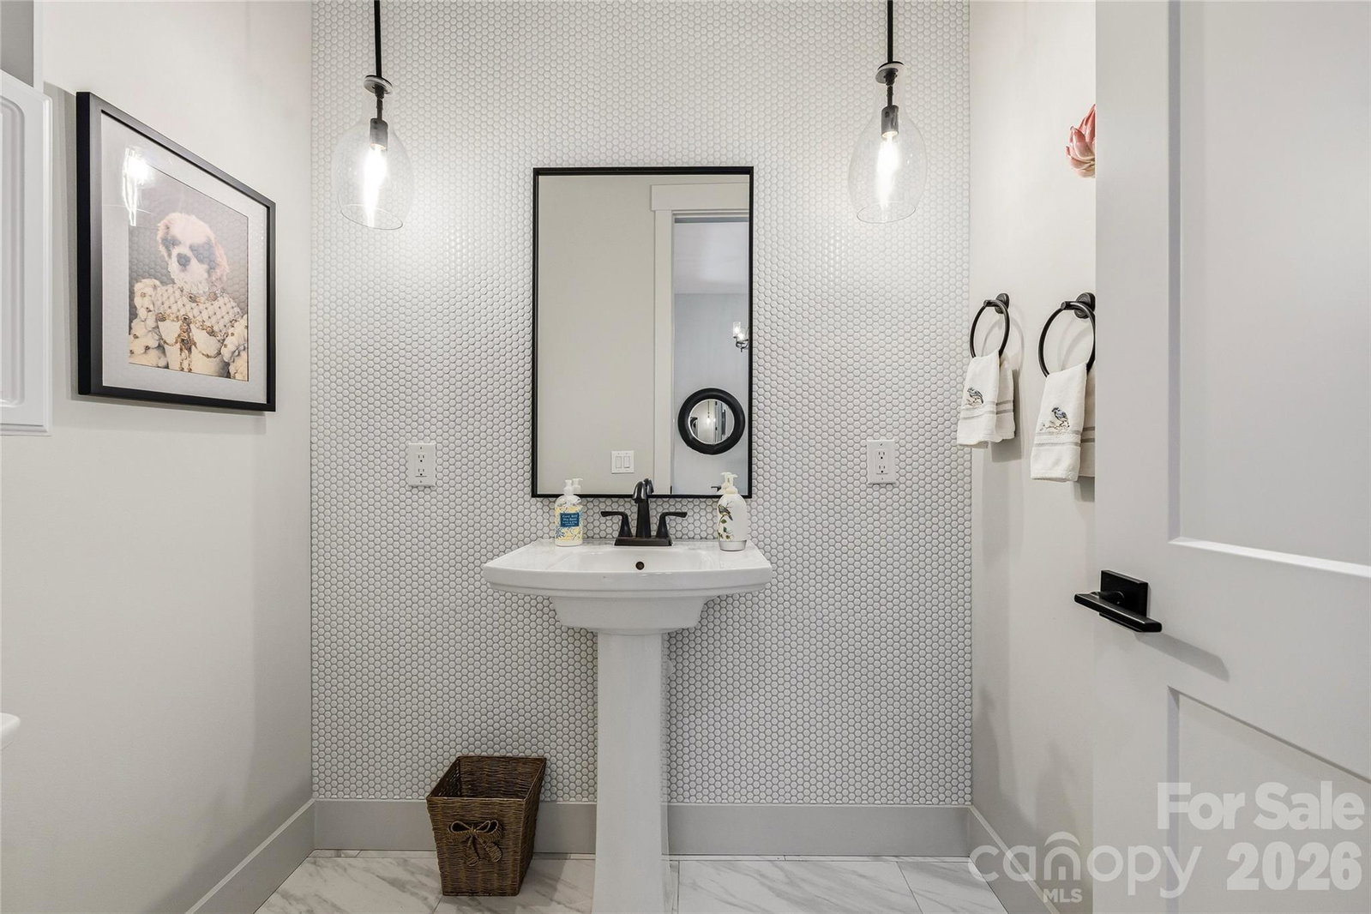
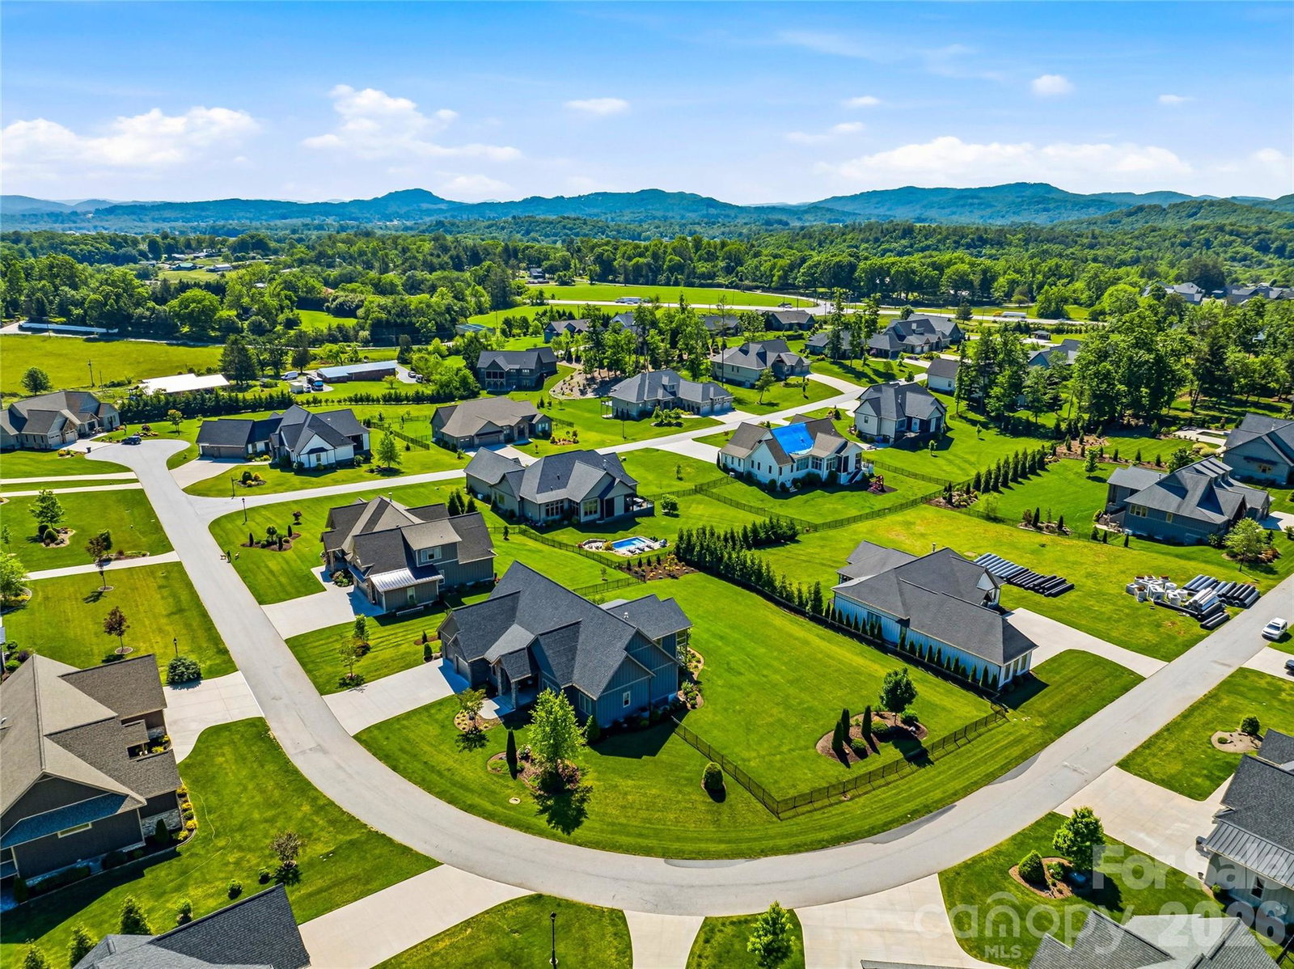
Beautiful Gated Mills River Crossing Community. This home is located on a newly landscaped and level fenced corner lot and features convenient one-level living, high ceilings throughout, an open-concept floor plan, a natural stone gas fireplace in the living room and an additional fireplace in the four-season room off the living area. Also included granite countertops, walk-in pantry, custom cabinetry, stainless steel "energy star" appliances with a natural gas stove, beautiful engineered hardwood floors, large walk-in closets with custom built-ins, a large primary suite, high-speed fiber optics, surround sound, a tankless water heater, generator, irrigation, and a heated and cooled garage with a storage system. Three bedrooms, 2.5 baths with a bonus room/office. Community includes picnic pavilion, outdoor fireplace, grill and firepit, and walking trail. Don't miss this opportunity for luxury and convenience in a great neighborhood!
 “The data relating to real estate on this website derive in part from the Internet Data Exchange program. Brokers make an effort to deliver accurate information, but buyers should independently verify any information on which they will rely in a transaction. All properties are subject to prior sale, change or withdrawal. Neither The M Homes Group nor any listing broker shall be responsible for any typographical errors, misinformation, or misprints, and they shall be held totally harmless from any damages arising from reliance upon this data. This data is provided exclusively for consumers’ personal, non-commercial use and may not be used for any purpose other than to identify prospective properties they may be interested in purchasing. © 2026 Carolina Multiple Listing Services, Inc.”

/u.realgeeks.media/mhomesgroup/black_logo/logo_black_MHG.PNG)