


+19199079906
The M Homes Group




Listing courtesy of Keller Williams Professionals. juliemay@kw.com
Seller Representative Keller Williams Professionals
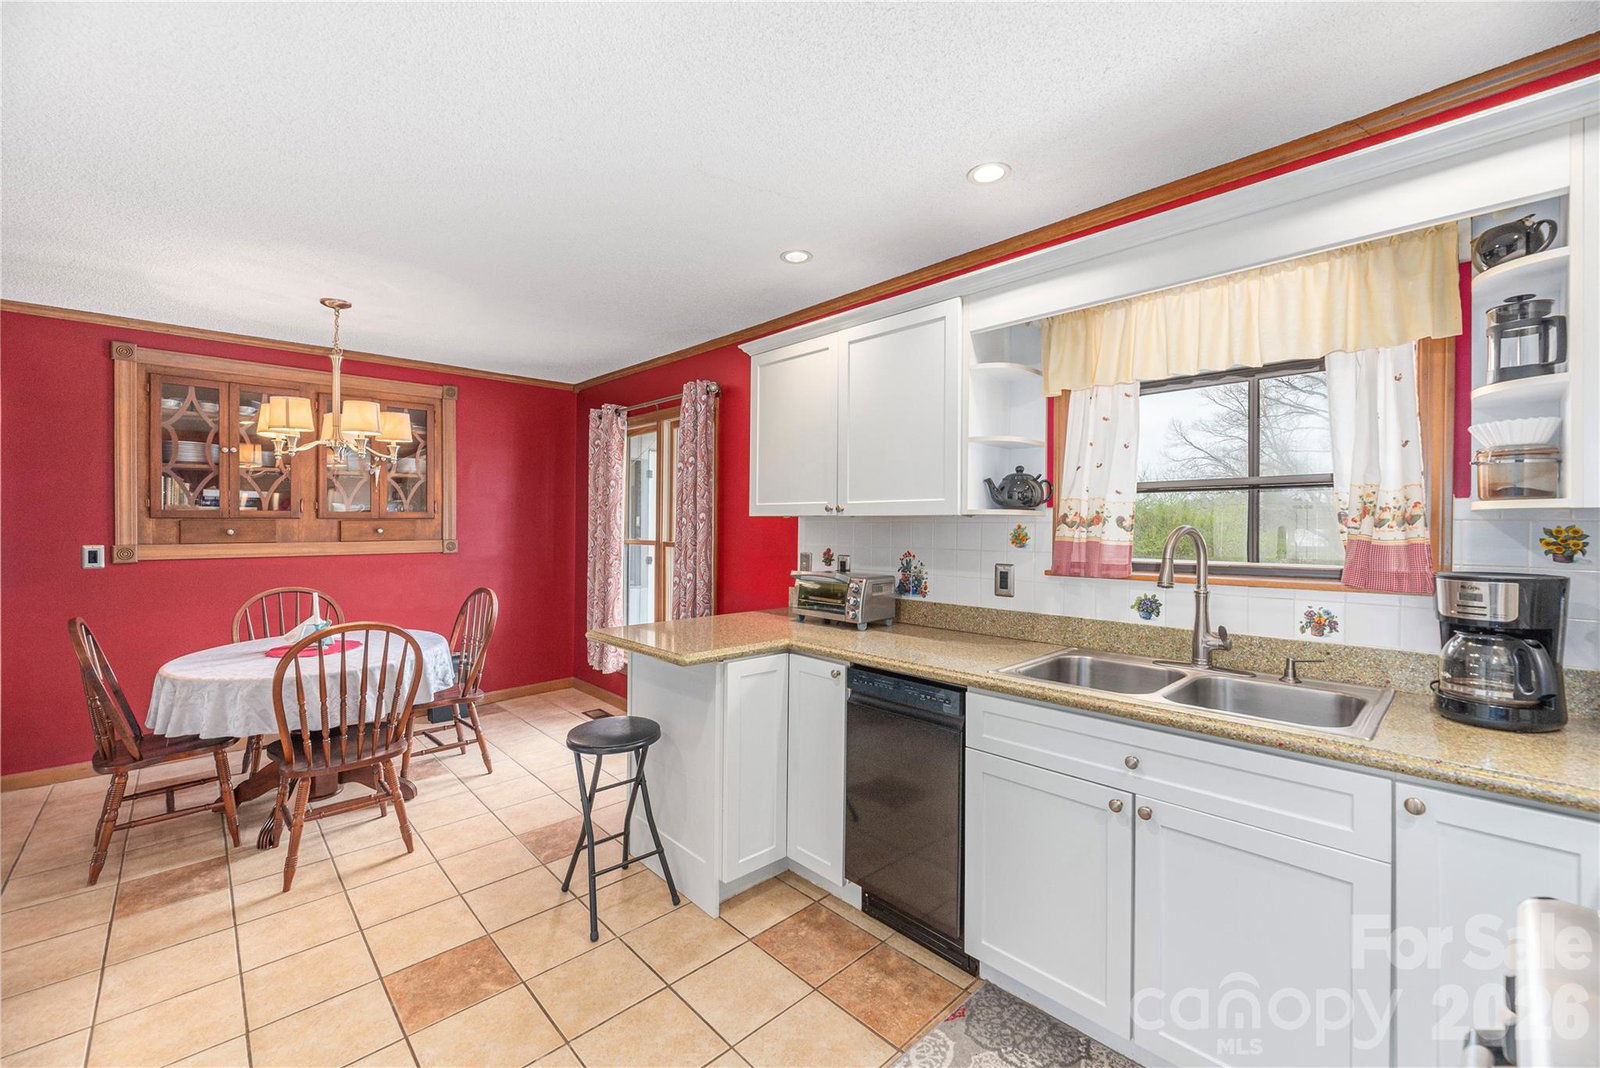
Nestled in the heart of Mills River, this solid brick classic offers the perfect blend of timeless charm and thoughtful modern updates. From the moment you arrive, you can feel the care and pride poured into every detail of this beautifully maintained home. Inside, you’ll find gorgeous wood floors flowing throughout the living areas, hallways, and bedrooms, creating a warm and cohesive feel. The spacious den is the perfect place to unwind, featuring an oversized layout and a cozy wood-burning brick fireplace & bar area. Living room is also home to the brick fireplace with gas logs. The kitchen is both functional and elevated, complete with a Dacor gas range and newer stainless steel appliances - ideal for everyday living or entertaining. Extensive custom cabinets with large pantry. Behind the scenes, major system upgrades provide peace of mind, including a new electrical 200 amp panel, all-new plumbing, a tankless water heater, and a water softener system. Not to mention the furnace in 2022 and the A/C in 2023. Set on nearly half an acre, the outdoor space is just as impressive. The fully fenced yard offers privacy and room to enjoy, with a beautifully redone back deck featuring Brazilian hardwood, a charming pergola, and a spacious screened-in porch & even a sitting area with fire pit. The primary bedroom offers direct access to this inviting outdoor retreat. Additional features include a private well within a shared well community, a durable and low-maintenance metal roof, an oversized double garage with workshop space, a carport, and an extra storage shed. This is a home where quality, comfort, and care truly shine—ready for its next chapter.
 “The data relating to real estate on this website derive in part from the Internet Data Exchange program. Brokers make an effort to deliver accurate information, but buyers should independently verify any information on which they will rely in a transaction. All properties are subject to prior sale, change or withdrawal. Neither The M Homes Group nor any listing broker shall be responsible for any typographical errors, misinformation, or misprints, and they shall be held totally harmless from any damages arising from reliance upon this data. This data is provided exclusively for consumers’ personal, non-commercial use and may not be used for any purpose other than to identify prospective properties they may be interested in purchasing. © 2026 Carolina Multiple Listing Services, Inc.”

