


Listing courtesy of NorthGroup Real Estate LLC. escott@northgroupre.com
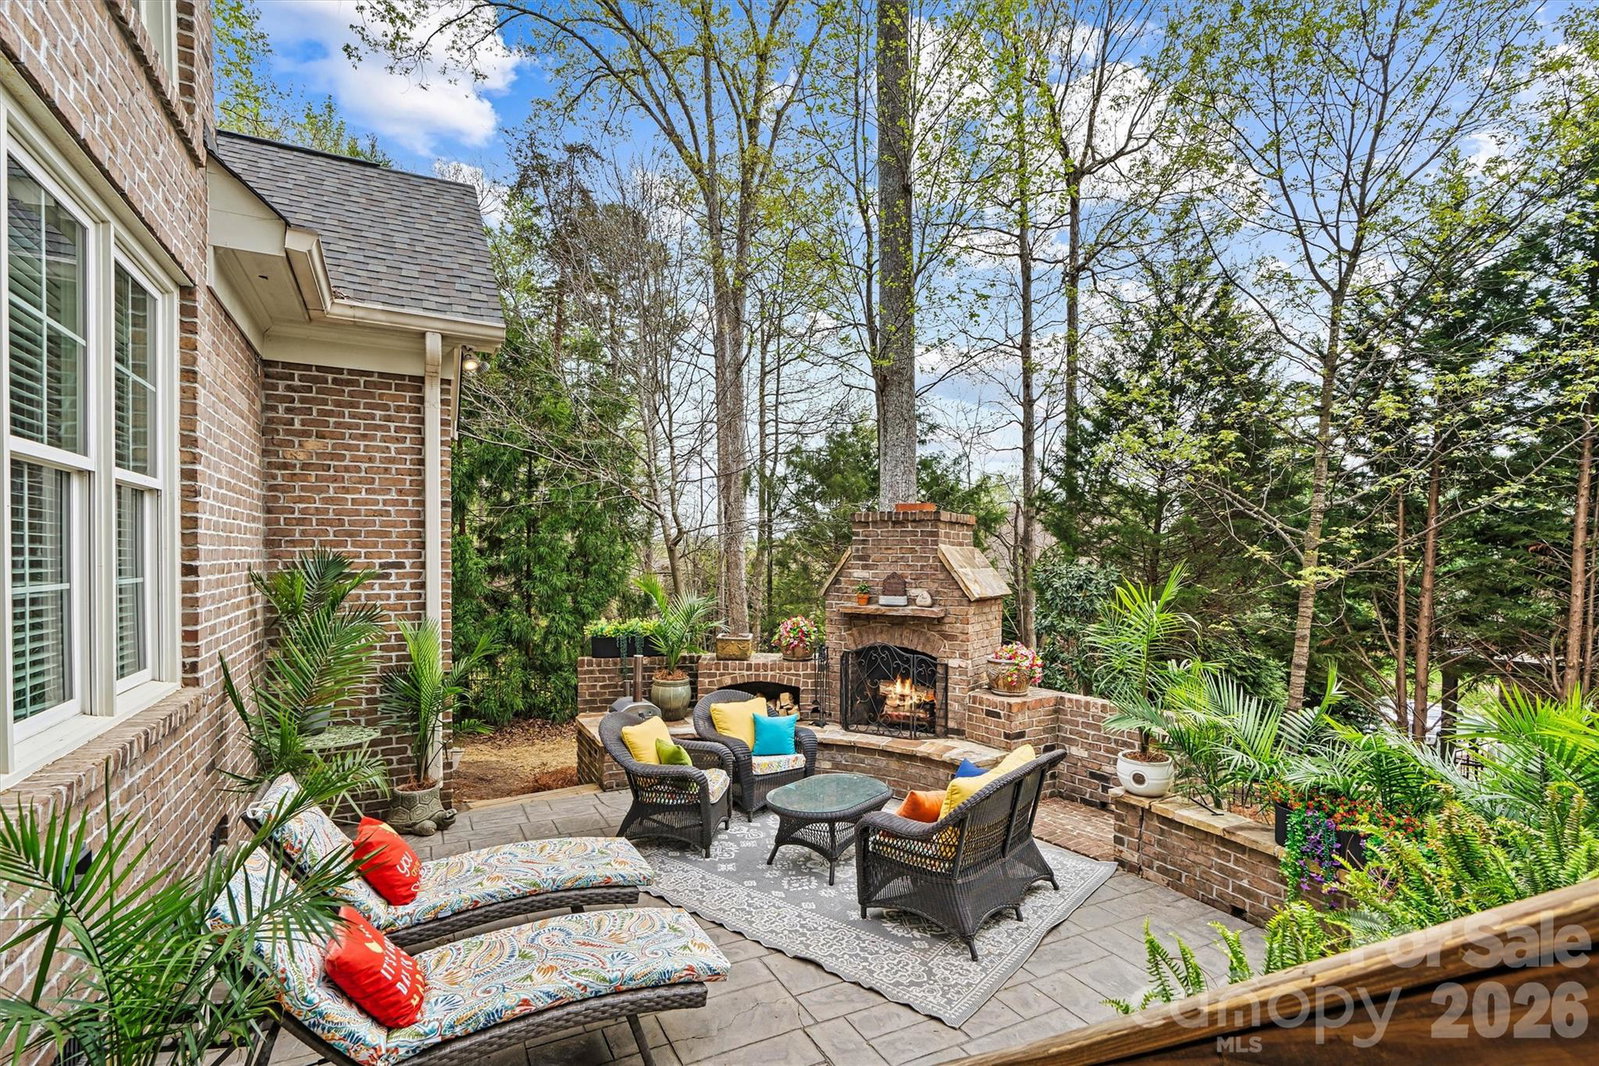
Location, space, and a floor plan that just makes sense—Birdie checks the boxes that are getting harder to find. Nearly 4,000 square feet, a full-brick Traditional home with Craftsman character, and a spot near Denver that puts Lake Norman, shopping, restaurants, breweries and everyday conveniences just minutes away. Step inside and the house immediately feels open and substantial. Soaring ceilings, hardwood floors and a dramatic great room set the tone, while the layout gives you something even better: flexibility. The primary suite is on the main level, along with a second main-level bedroom and nearby full bath—ideal for guests, multigenerational living or simply having options. Upstairs, three additional rooms include a large bonus previously used as a bedroom, and dual staircases make the entire home flow beautifully. With four full baths, dedicated office space, formal dining and plenty of room to spread out, this is a home that works just as well on a quiet Tuesday night as it does with a house full of people. And then there’s the outdoor space. A spacious patio, brick fireplace and chimney create a true outdoor living area you can enjoy well beyond summer, while the fenced backyard keeps things easy and manageable. The location is the finishing touch. Quick access to Highway 16, I-485 and I-77 makes getting around easy, while nearby grocery stores, pharmacies, restaurants and breweries keep everyday life convenient. Cowans Ford Golf Club is close enough to access by golf cart and offers golf, dining, pool, lake day dock, tennis, pickleball and more. Big house. Smart layout. Great location. This is one you need to experience in person.
 “The data relating to real estate on this website derive in part from the Internet Data Exchange program. Brokers make an effort to deliver accurate information, but buyers should independently verify any information on which they will rely in a transaction. All properties are subject to prior sale, change or withdrawal. Neither The M Homes Group nor any listing broker shall be responsible for any typographical errors, misinformation, or misprints, and they shall be held totally harmless from any damages arising from reliance upon this data. This data is provided exclusively for consumers’ personal, non-commercial use and may not be used for any purpose other than to identify prospective properties they may be interested in purchasing. © 2026 Carolina Multiple Listing Services, Inc.”

/u.realgeeks.media/mhomesgroup/black_logo/logo_black_MHG.PNG)