


+19199079906
The M Homes Group






Listing courtesy of Aviator Realty. Jessie@buywithaviator.com
Seller Representative Aviator Realty
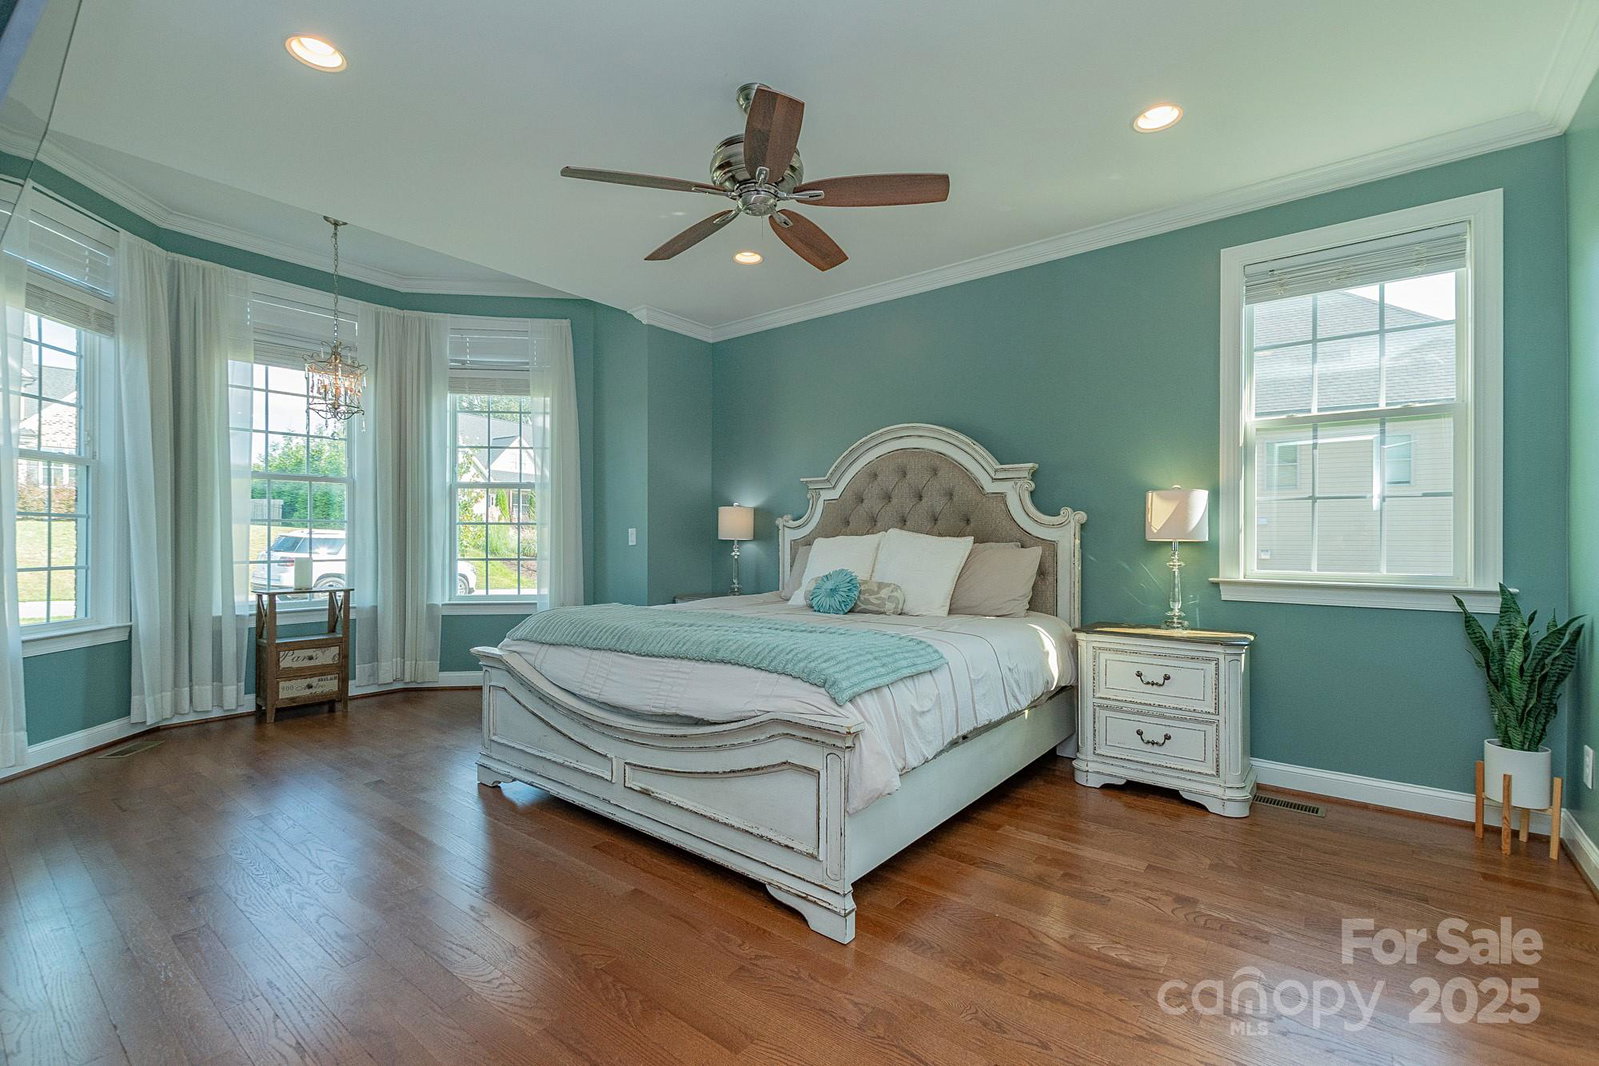
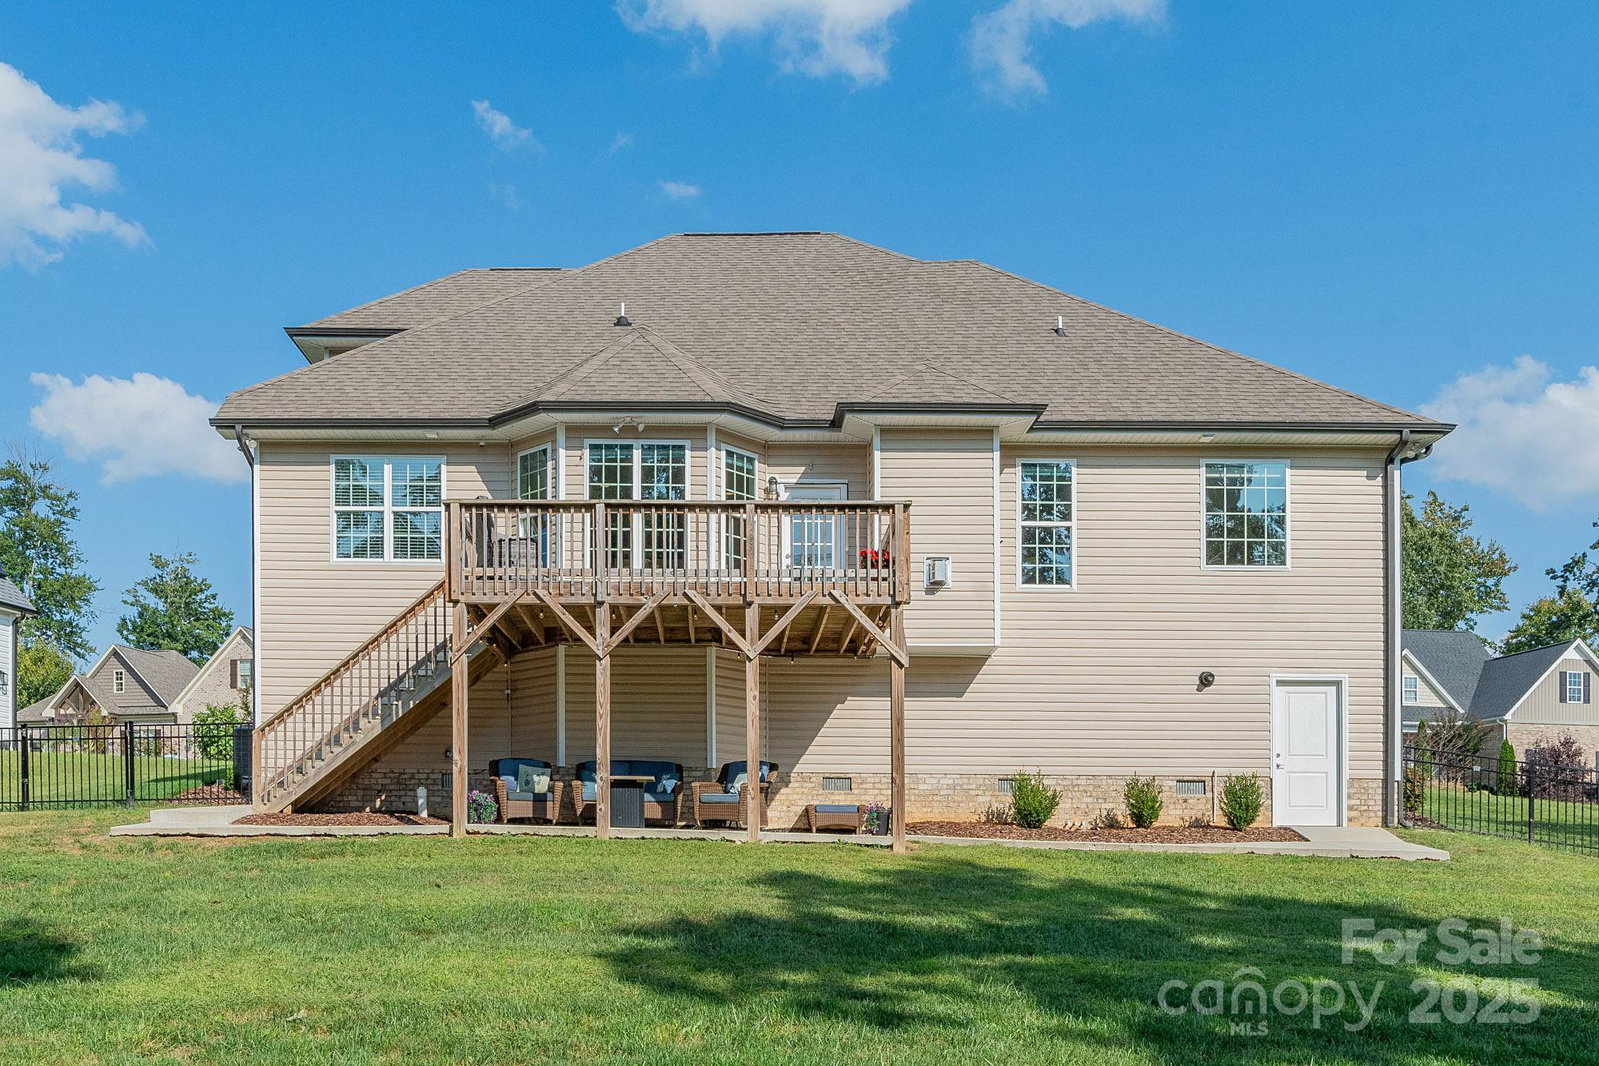
Better than new construction! This custom-built home in the sought-after Shiloh community and Northwest School district already includes the features buyers have to add after closing on a new build—fenced backyard, landscape lighting, blinds, appliances, mature landscaping, and more. With 4 bedrooms, 3 full baths, an oversized bonus room with closet, and a flex space ideal for a home office, there’s room for everyone. Hardwood floors flow through the main level, and the wooded backyard offers privacy with seasonal pond views. Recent upgrades include a fully fenced yard, expanded outdoor living with a new concrete patio under the deck, and wiring for a generator. Additional highlights: finished garage with drop down storage, gas tankless water heater, whole-home water filtration, walk-in crawl space, and abundant walk-in attic storage with potential to finish as another room. Quietly tucked away yet just minutes to Oak Ridge and Stokesdale shopping and dining, this home is move-in ready and full of extras you won’t find in new construction!
 “The data relating to real estate on this website derive in part from the Internet Data Exchange program. Brokers make an effort to deliver accurate information, but buyers should independently verify any information on which they will rely in a transaction. All properties are subject to prior sale, change or withdrawal. Neither The M Homes Group nor any listing broker shall be responsible for any typographical errors, misinformation, or misprints, and they shall be held totally harmless from any damages arising from reliance upon this data. This data is provided exclusively for consumers’ personal, non-commercial use and may not be used for any purpose other than to identify prospective properties they may be interested in purchasing. © 2026 Carolina Multiple Listing Services, Inc.”

/u.realgeeks.media/mhomesgroup/black_logo/logo_black_MHG.PNG)