


+19199079906
The M Homes Group





Seller Representative Howard Hanna Allen Tate Raleigh Glenwood
Seller Representative Howard Hanna Allen Tate Raleigh Glenwood
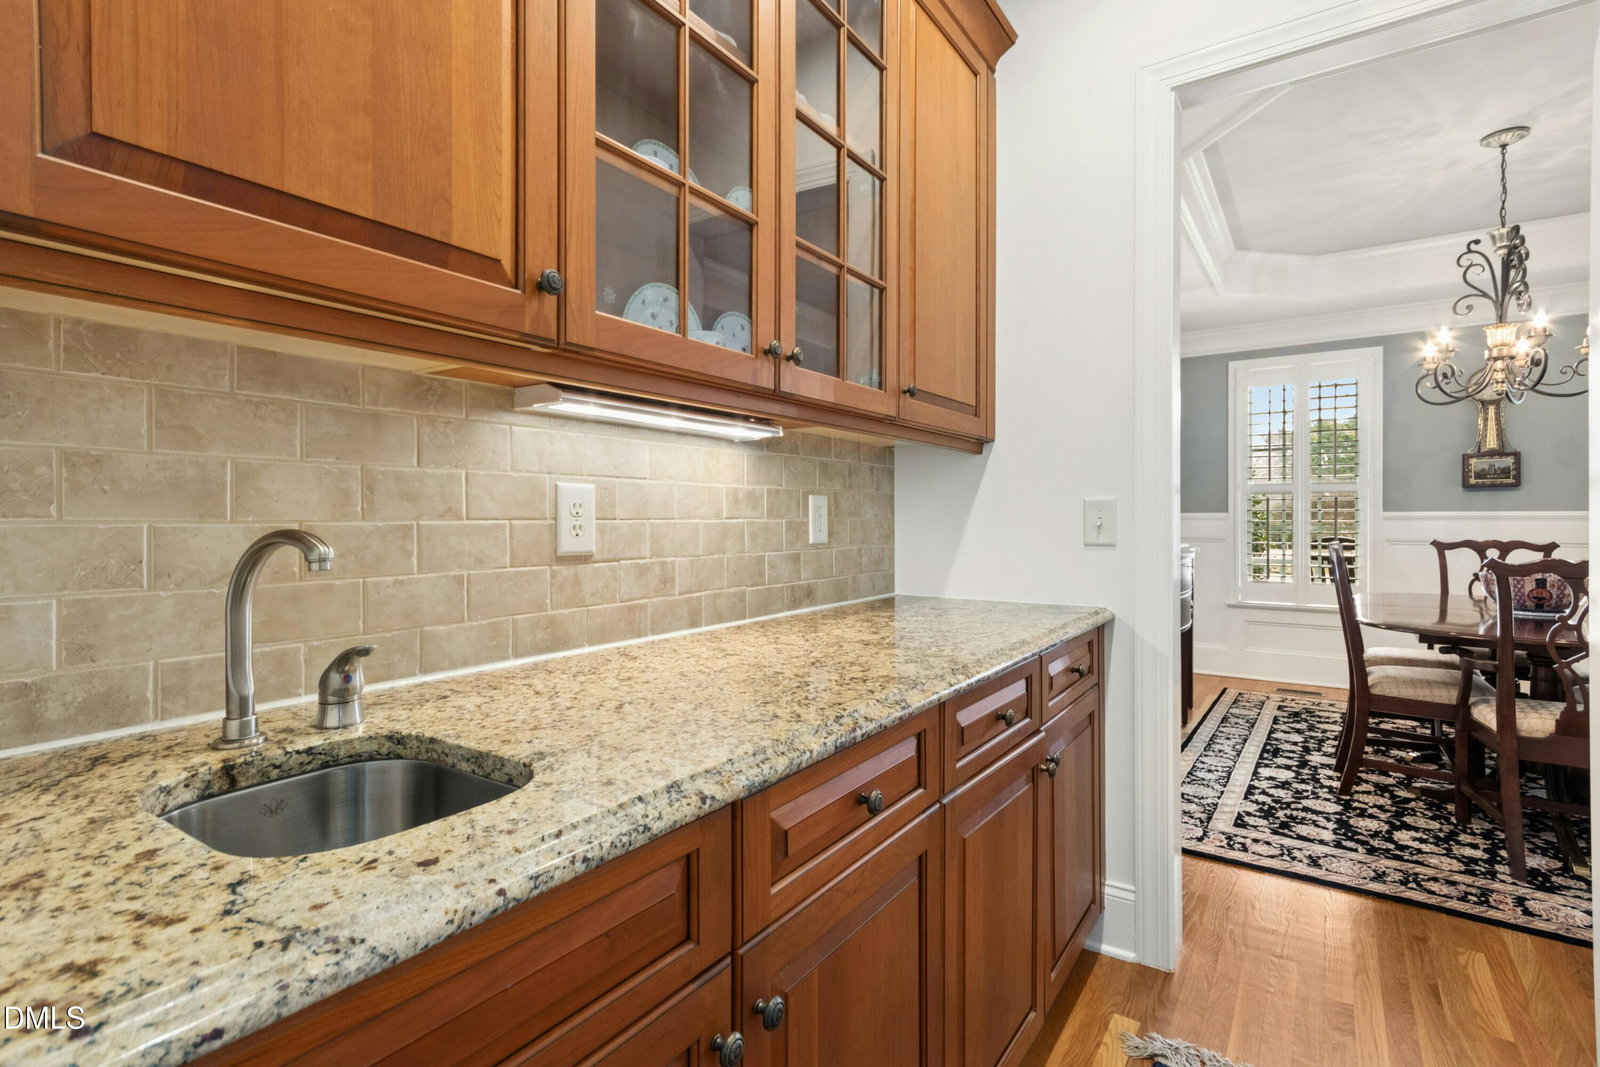
This beautifully maintained 3-bedroom home offers timeless style and comfortable living in one of Raleigh's most desirable neighborhoods. A welcoming front porch opens into a bright open floor plan ideal for everyday living and entertaining. The kitchen is the heart of the home, featuring granite countertops, new light fixtures, and a butler's pantry with easy access to the formal dining room with tray ceiling. The adjoining two-story family room adds warmth and character, enhanced by wainscoting, molding, and detailed trim work throughout. The spacious first-floor primary suite offers a private retreat with two walk-in closets, tray ceiling, and jetted tub, while a downstairs office provides flexible work-from-home space. Upstairs includes additional bedrooms and a spacious bonus room. Enjoy outdoor living on the screened porch with EZ Breeze system and a fenced courtyard, perfect for relaxing or entertaining. The home also offers ample storage throughout, thoughtfully designed for everyday living. Located in Bedford at Falls River, known for its front-porch living, tree-lined streets, and strong sense of community, residents enjoy exceptional HOA amenities including a pool with kids' pool, clubhouse, tennis and pickleball courts, and numerous parks, including one at the end of the street—just minutes from Raleigh shopping and dining. Inspired by the classic film It's a Wonderful Life, Bedford was designed to reflect small-town charm, connection, and a true sense of community.
Listings provided courtesy of Triangle MLS, Inc. of NC, Internet Data Exchange Database. Information deemed reliable but not guaranteed. © 2026 Triangle MLS, Inc. of North Carolina. Data last updated .

/u.realgeeks.media/mhomesgroup/black_logo/logo_black_MHG.PNG)