




Listing courtesy of BluAxis Realty. cynthia@bluaxis.com
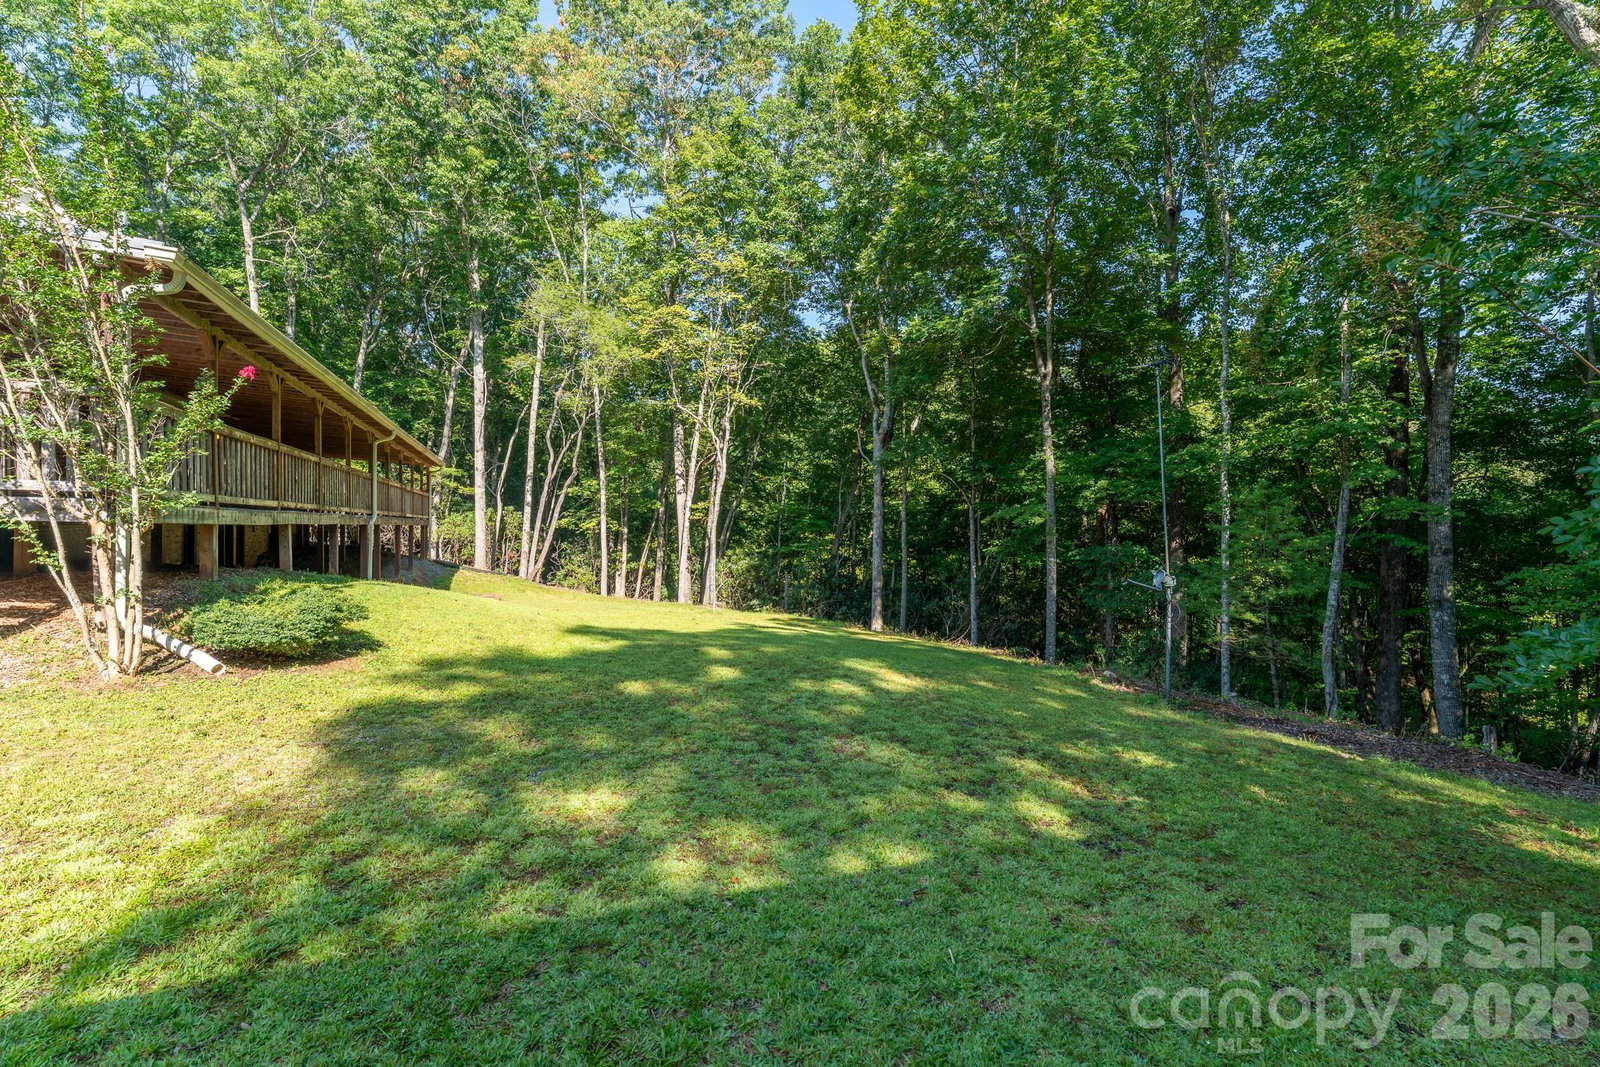
Come home to the Blue Ridge Mountains. Set in a peaceful, private setting, this beautifully cared-for traditional brick home offers the space, warmth, and comfort to enjoy mountain living at its best. Light-filled interiors welcome you in, with a main-level primary suite, three additional bedrooms upstairs, a formal dining room, a quiet sitting area, and an open-concept kitchen and living space designed for gathering. On cool mountain evenings, settle in by the wood-burning fireplace and enjoy the simple pleasure of being home. One of the home’s most inviting features is the expansive covered back porch stretching the length of the house—a wonderful place to start the morning with coffee, unwind at the end of the day, entertain friends, or sit back and enjoy the view. Whether you’re searching for a year-round home or a mountain retreat where family and friends can gather, this is a place to slow down, reconnect, and make memories that last. The oversized garage is a standout feature, offering exceptional space with room for up to four vehicles. There’s plenty of flexibility to create a workshop while still leaving ample room for cars, recreational gear, and storage—perfect for anyone who appreciates having space for both hobbies and everyday needs. And when adventure calls, you’re just minutes from the Blue Ridge Parkway and the endless hiking, biking, waterfalls, and outdoor recreation; the best of Western North Carolina is just outside your doorstep. Here, the beauty of the mountains isn’t just something you visit—it’s a part of everyday life.
 “The data relating to real estate on this website derive in part from the Internet Data Exchange program. Brokers make an effort to deliver accurate information, but buyers should independently verify any information on which they will rely in a transaction. All properties are subject to prior sale, change or withdrawal. Neither The M Homes Group nor any listing broker shall be responsible for any typographical errors, misinformation, or misprints, and they shall be held totally harmless from any damages arising from reliance upon this data. This data is provided exclusively for consumers’ personal, non-commercial use and may not be used for any purpose other than to identify prospective properties they may be interested in purchasing. © 2026 Carolina Multiple Listing Services, Inc.”

/u.realgeeks.media/mhomesgroup/black_logo/logo_black_MHG.PNG)