


+19199079906
The M Homes Group









Listing courtesy of SM North Carolina Brokerage LLC. NONE
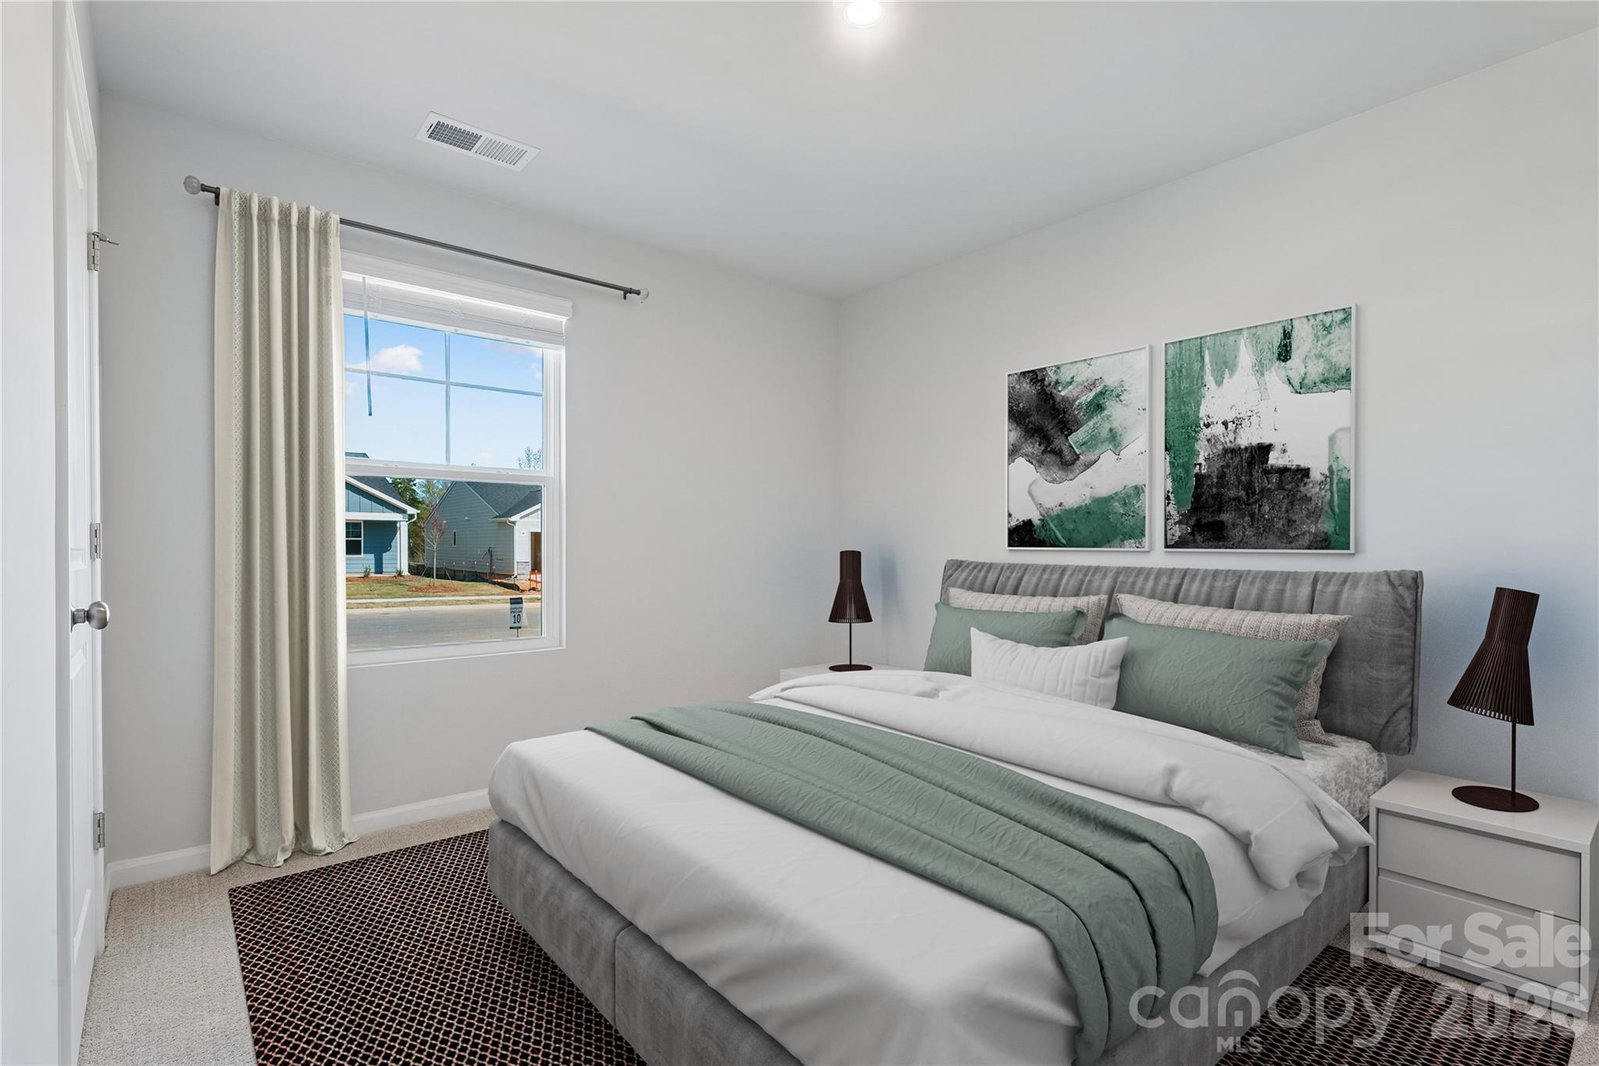
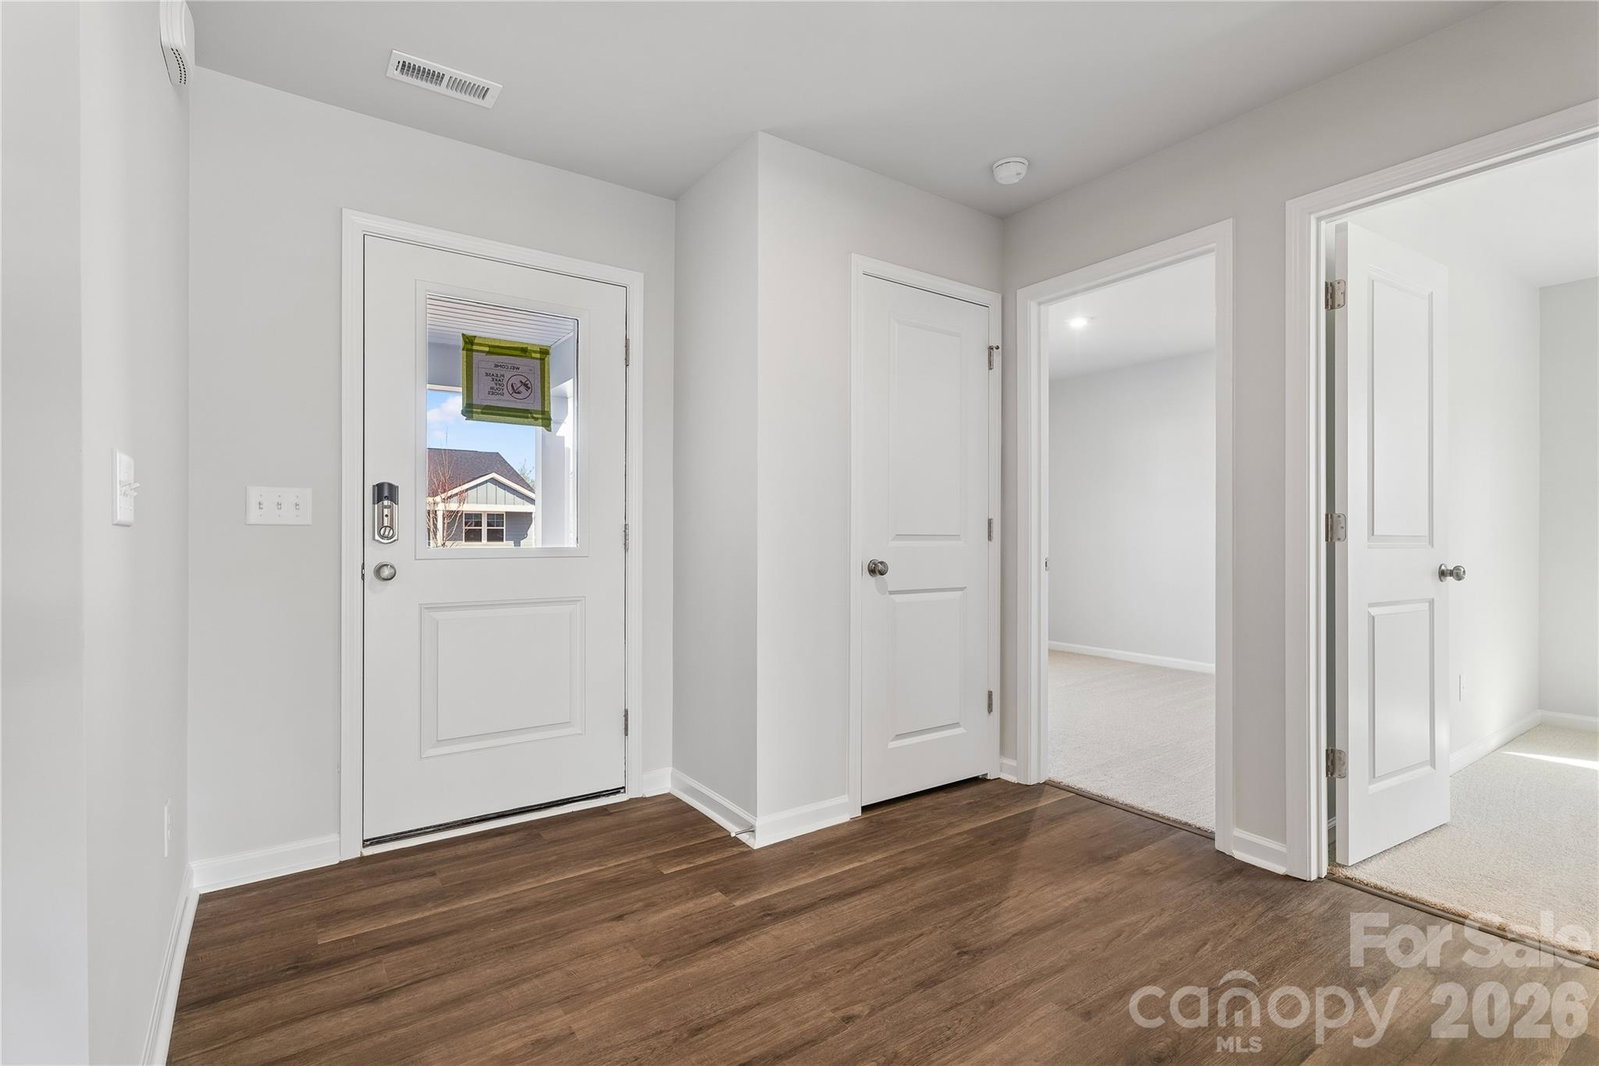
Experience easy, low-maintenance living in this thoughtfully designed home located within a desirable 55+ community in Sherrills Ford. Situated on an interior homesite, this residence offers a comfortable blend of functionality, style, and flexibility. Designed for convenient main-level living, the home features a spacious primary suite with a luxurious en-suite bath and generous walk-in closet. Two additional bedrooms and a full bath provide plenty of room for guests or hobbies, while a tucked-away pocket office creates a quiet space for work, crafts, or organization. At the center of the home, the upgraded kitchen showcases quartz countertops, stainless steel appliances, and a large center island ideal for meal preparation and entertaining. The open-concept layout flows effortlessly into the inviting living area and extends to the rear patio provides a peaceful setting to relax and enjoy the outdoors. Beyond the home, residents enjoy exceptional community amenities including a clubhouse, resort-style pool, and two pickleball courts, offering opportunities to stay active, socialize, and connect with neighbors. Conveniently located near Lake Norman, shopping, dining, and everyday essentials, this home combines a low-maintenance lifestyle with easy access to everything the Sherrills Ford area has to offer. Combining modern finishes, thoughtful design, and the convenience of 55+ living, this home presents an exceptional opportunity to enjoy comfort and ease in a welcoming community. Schedule your showing today!
 “The data relating to real estate on this website derive in part from the Internet Data Exchange program. Brokers make an effort to deliver accurate information, but buyers should independently verify any information on which they will rely in a transaction. All properties are subject to prior sale, change or withdrawal. Neither The M Homes Group nor any listing broker shall be responsible for any typographical errors, misinformation, or misprints, and they shall be held totally harmless from any damages arising from reliance upon this data. This data is provided exclusively for consumers’ personal, non-commercial use and may not be used for any purpose other than to identify prospective properties they may be interested in purchasing. © 2026 Carolina Multiple Listing Services, Inc.”

/u.realgeeks.media/mhomesgroup/black_logo/logo_black_MHG.PNG)