


+19199079906
The M Homes Group






Listing courtesy of Premier South. carlmaree.realtor@gmail.com
Seller Representative Premier South
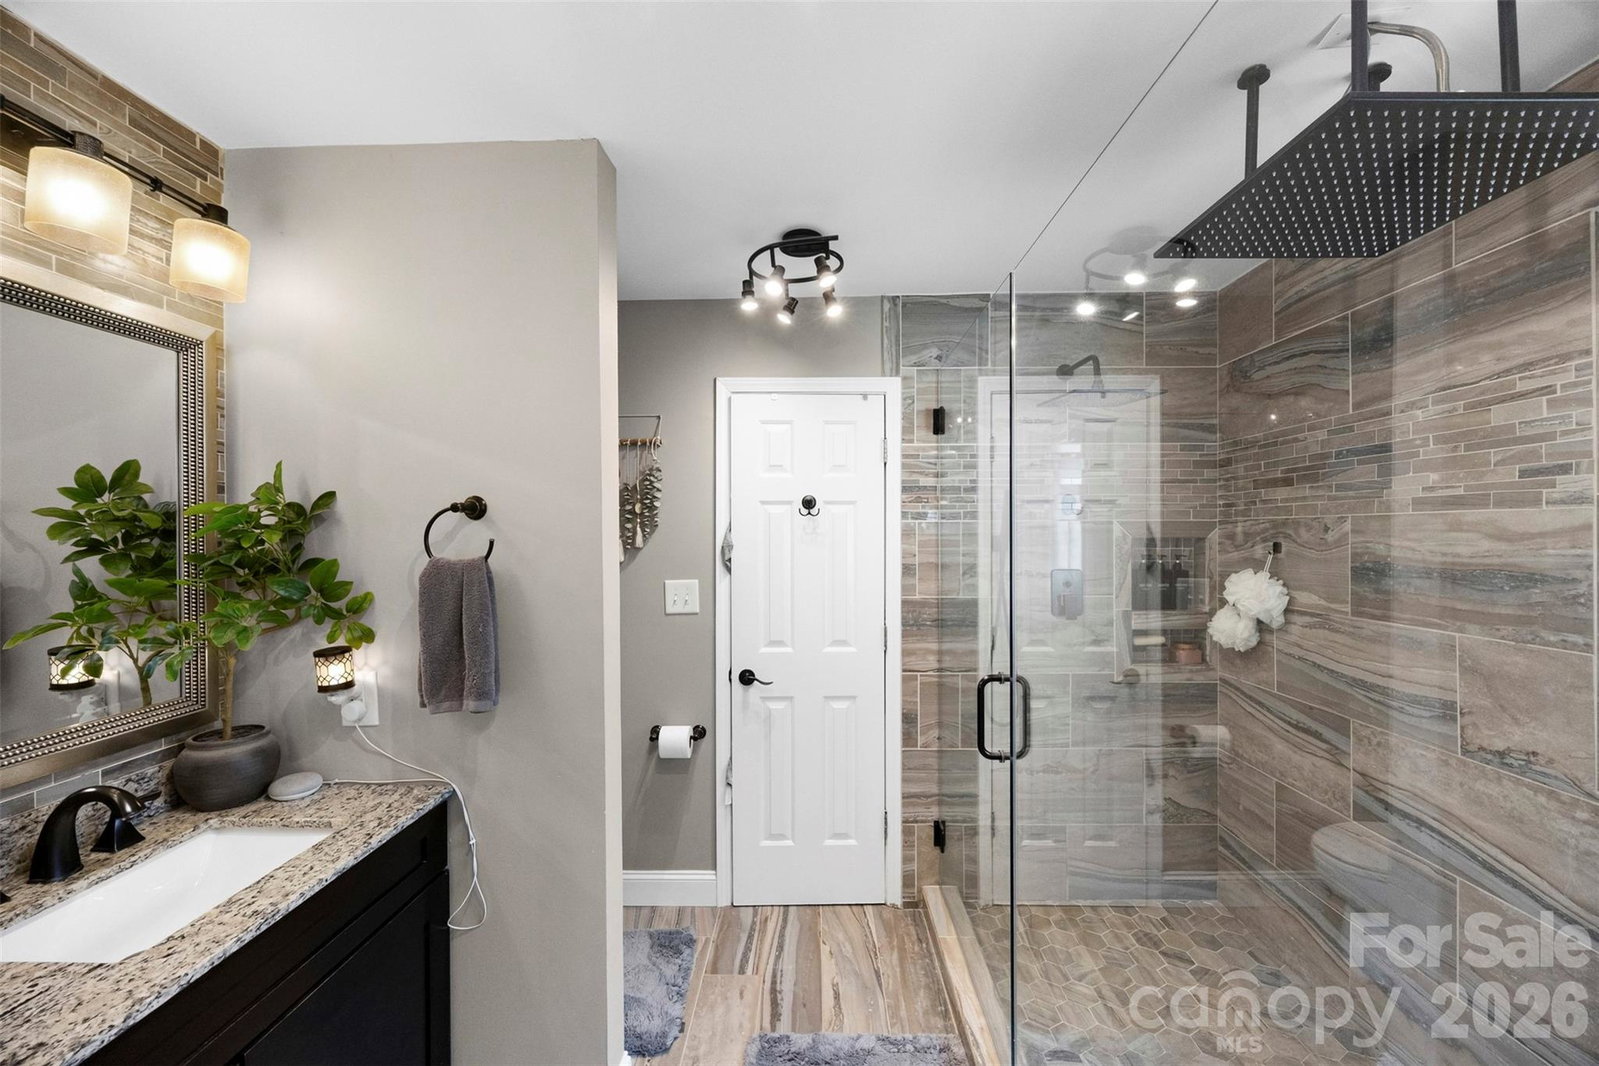
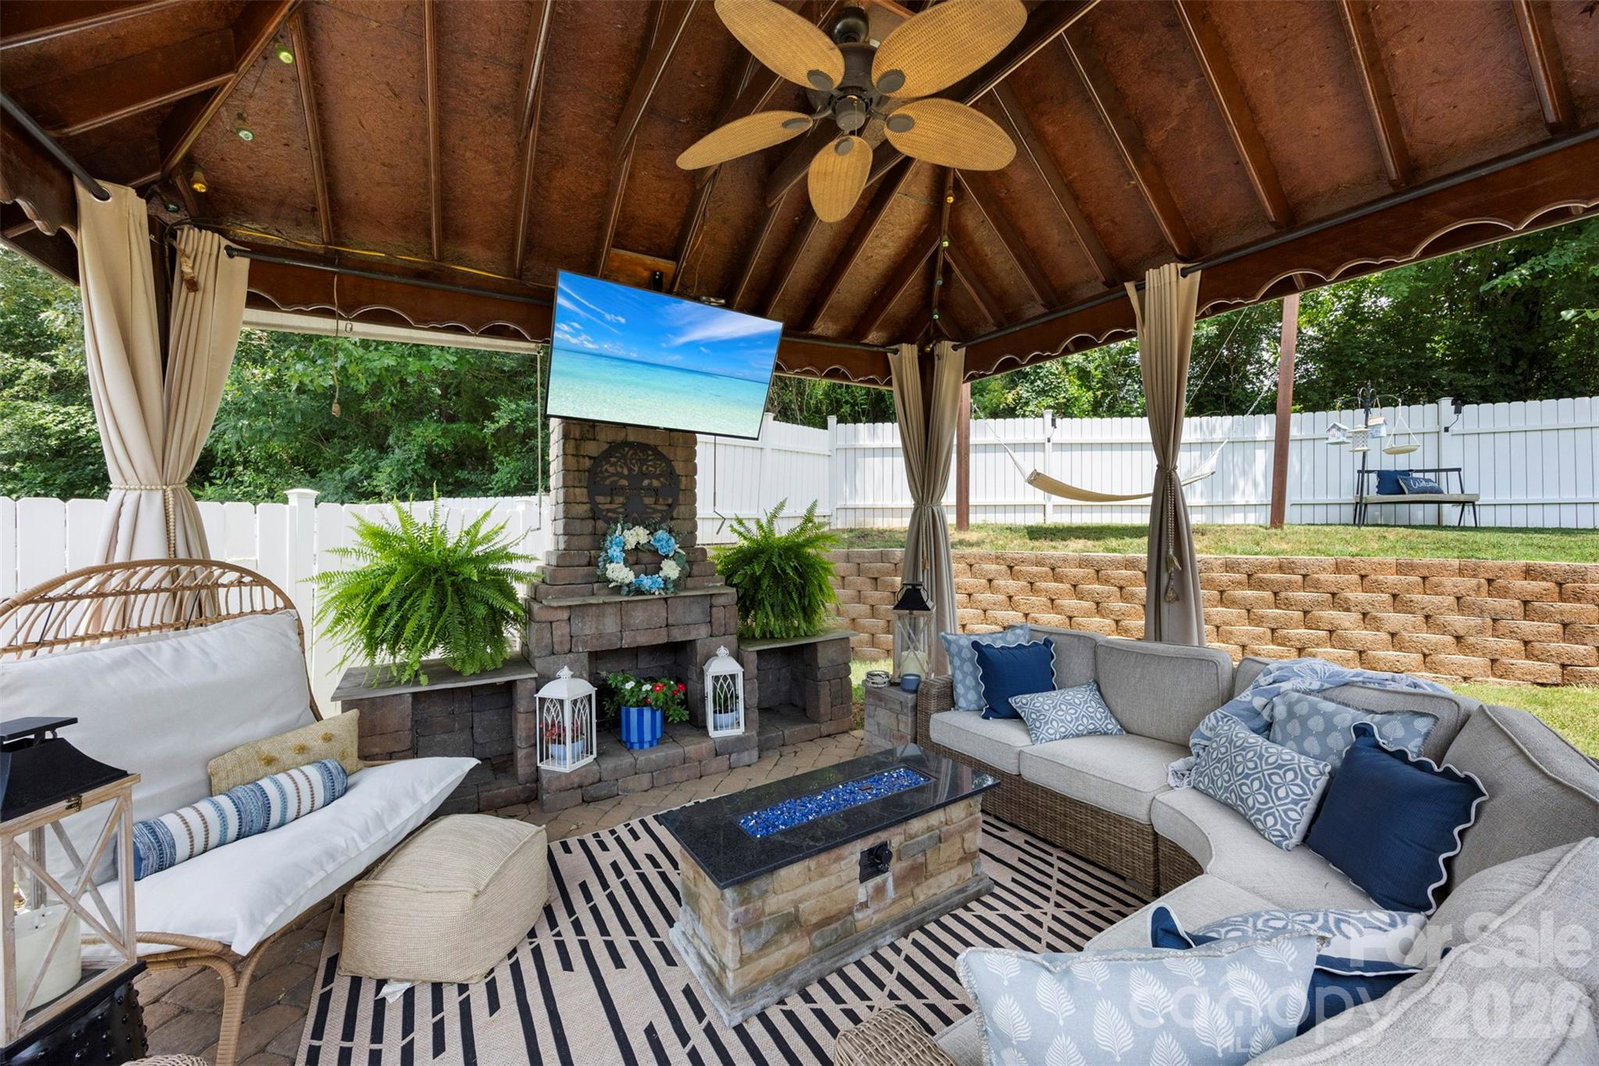
Welcome to your own private resort! This beautifully maintained single-family residence offers exceptional indoor and outdoor living, making every day feel like a vacation. The backyard is an entertainer's dream, featuring a saltwater in-ground pool complete with a waterfall and waterslide, an above-ground hot tub, a spacious 20' x 20' gazebo with an outdoor fireplace, and a custom tiki-style outdoor kitchen with granite countertops, gas grill, built-in warmers, sink, and mini refrigerator. Relax in the oversized hammock, unwind on the three-person swing, or enjoy added privacy with the retractable pergola blinds. A charming cobblestone pathway leads to a cozy fire pit with a projection screen, creating the perfect setting for outdoor movie nights. All outdoor lighting conveys, completing this incredible backyard retreat. Inside, you'll find over 1,600 square feet of thoughtfully updated living space with 3 bedrooms and 2 full bathrooms. The split-bedroom floor plan provides added privacy, with the primary suite situated on the opposite side of the home. The formal dining room showcases an elegant coffered ceiling, while the fully renovated custom kitchen (2021) features soft-close cabinetry, a double oven, and quality finishes. Additional updates include ceramic hardwood-look flooring, a fully remodeled bathroom (2021), new windows (2024), a new HVAC system (2023), and a new roof (2021). Conveniently located just minutes from the Denver and Lake Norman area, with an easy commute to Charlotte, downtown Mount Holly, and downtown Belmont, this home offers the perfect combination of luxury, comfort, and convenience. Properties with amenities like these are rarely available—don't miss your opportunity to own your own backyard paradise! Green House does not convey. Items that will stay: Hot Tub, Swing under pergola, TV under Gazebo, Projector Screen at fire pit, Hammock, and Fire wood stack rack.
 “The data relating to real estate on this website derive in part from the Internet Data Exchange program. Brokers make an effort to deliver accurate information, but buyers should independently verify any information on which they will rely in a transaction. All properties are subject to prior sale, change or withdrawal. Neither The M Homes Group nor any listing broker shall be responsible for any typographical errors, misinformation, or misprints, and they shall be held totally harmless from any damages arising from reliance upon this data. This data is provided exclusively for consumers’ personal, non-commercial use and may not be used for any purpose other than to identify prospective properties they may be interested in purchasing. © 2026 Carolina Multiple Listing Services, Inc.”

