


+19199079906
The M Homes Group




Listing courtesy of Gonzalez Realty. frankie@gnzrealty.com
Seller Representative Gonzalez Realty
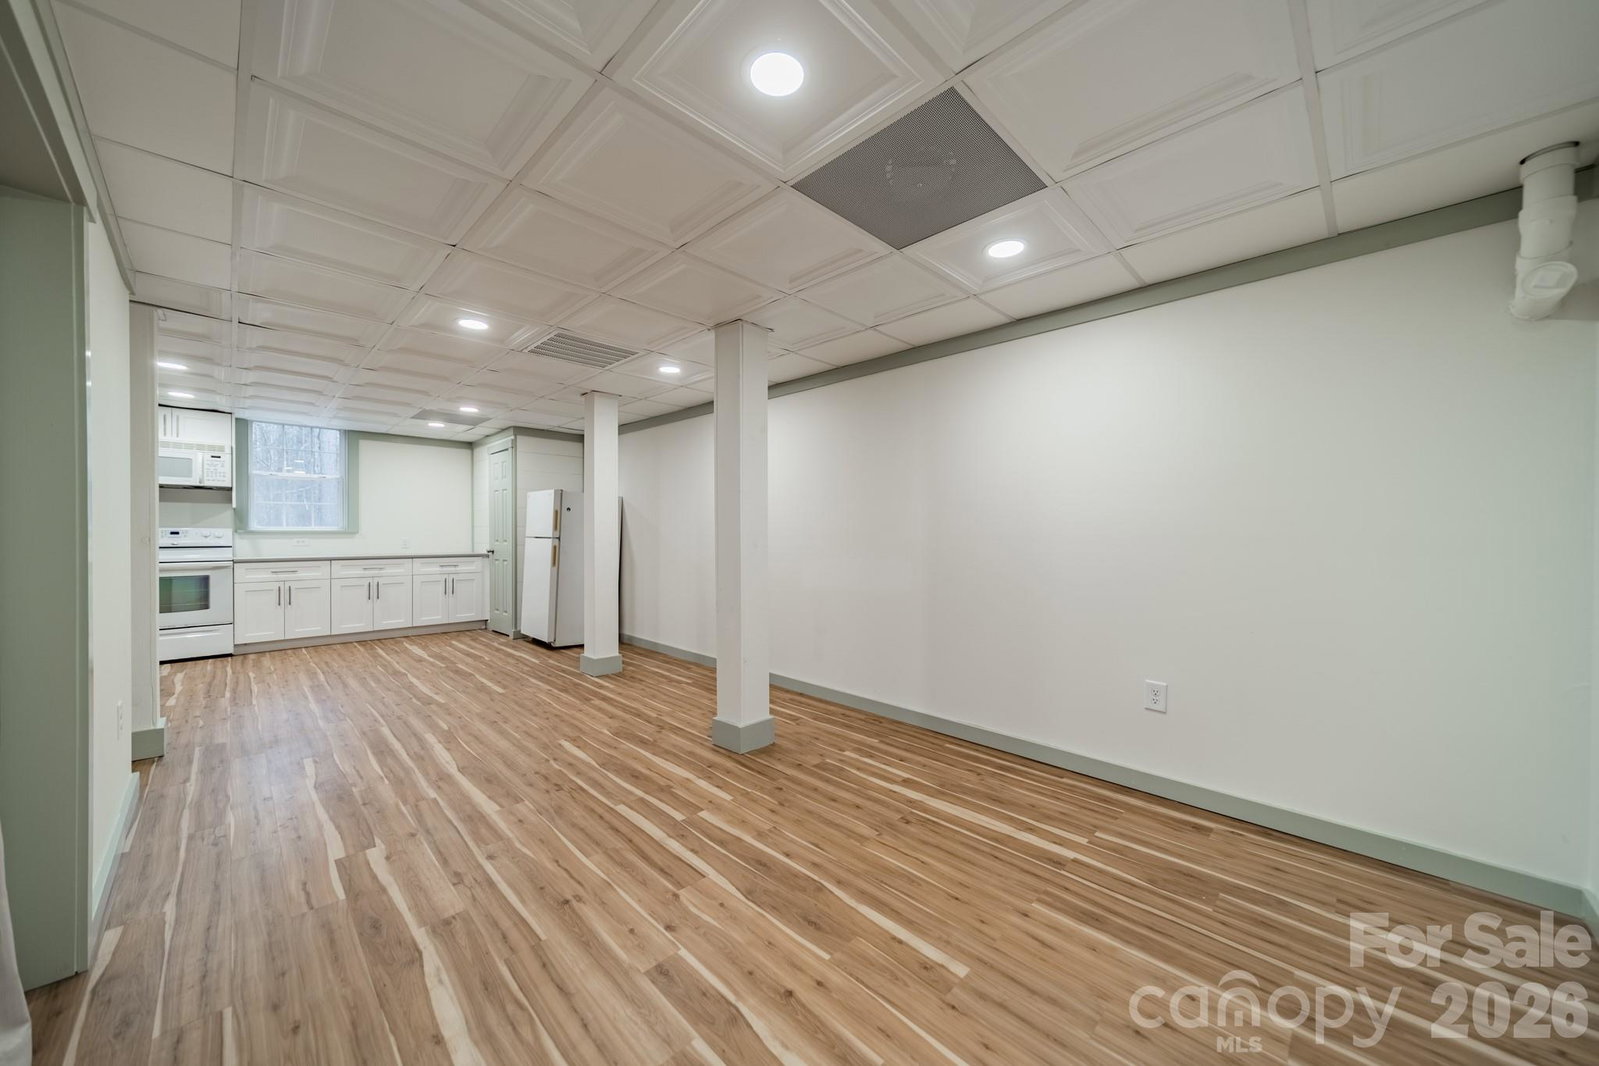
No HOA living!!!! The sellers have completely redone EVERYTHING in this house!!! The roof has been replaced (2026), there's new carpet upstairs, popcorn ceiling has been removed. the home has been pressure washed, deep-cleaned and professionally staged for your enjoyment. Located in the quiet Forest Ridge neighborhood with about 100 home sites, this home has been lovingly thought out and prepared for new owners. This home is absolutely spectacular in the spring. As you enter, pass the front porch that has irrigation for the hanging planters and planters by the two car side load garage. Don't miss the decorated formal dining with shiplap and a quiet sitting room where you can sneak away from the distraction and noise of the world. The kitchen opens masterfully to the living room, where relaxation and food preparation can intertwine beautifully. Upstairs, find four bedrooms and plenty of storage, with a lovely owners suite and bathroom with a tub overlooking the wooded backyard. In the fully finished basement, find a separate living quarters that can serve as an in-law suite that includes a full bathroom and shower with no step, kitchen and separate entrance. Don’t miss the sediment filter for the well water. Make sure to check out the fenced in backyard and the gradual slope down to a serene creek. The backyard even has a doghouse and a Yoshino cherry tree. Plenty of space for a treehouse! The property goes beyond the fence line to the creek and borders a serene wooded landscape. Geographically situated in a perfect location, come experience everything East Lincoln and Denver has to offer, with a quick commute into both Charlotte and Huntersville. Washer/dryer and refrigerator convey! Schedule your showing today.
 “The data relating to real estate on this website derive in part from the Internet Data Exchange program. Brokers make an effort to deliver accurate information, but buyers should independently verify any information on which they will rely in a transaction. All properties are subject to prior sale, change or withdrawal. Neither The M Homes Group nor any listing broker shall be responsible for any typographical errors, misinformation, or misprints, and they shall be held totally harmless from any damages arising from reliance upon this data. This data is provided exclusively for consumers’ personal, non-commercial use and may not be used for any purpose other than to identify prospective properties they may be interested in purchasing. © 2026 Carolina Multiple Listing Services, Inc.”

