


+19199079906
The M Homes Group






Listing courtesy of Howard Hanna Allen Tate Gastonia. marylynne.cloninger@allentate.com
Seller Representative Howard Hanna Allen Tate Gastonia
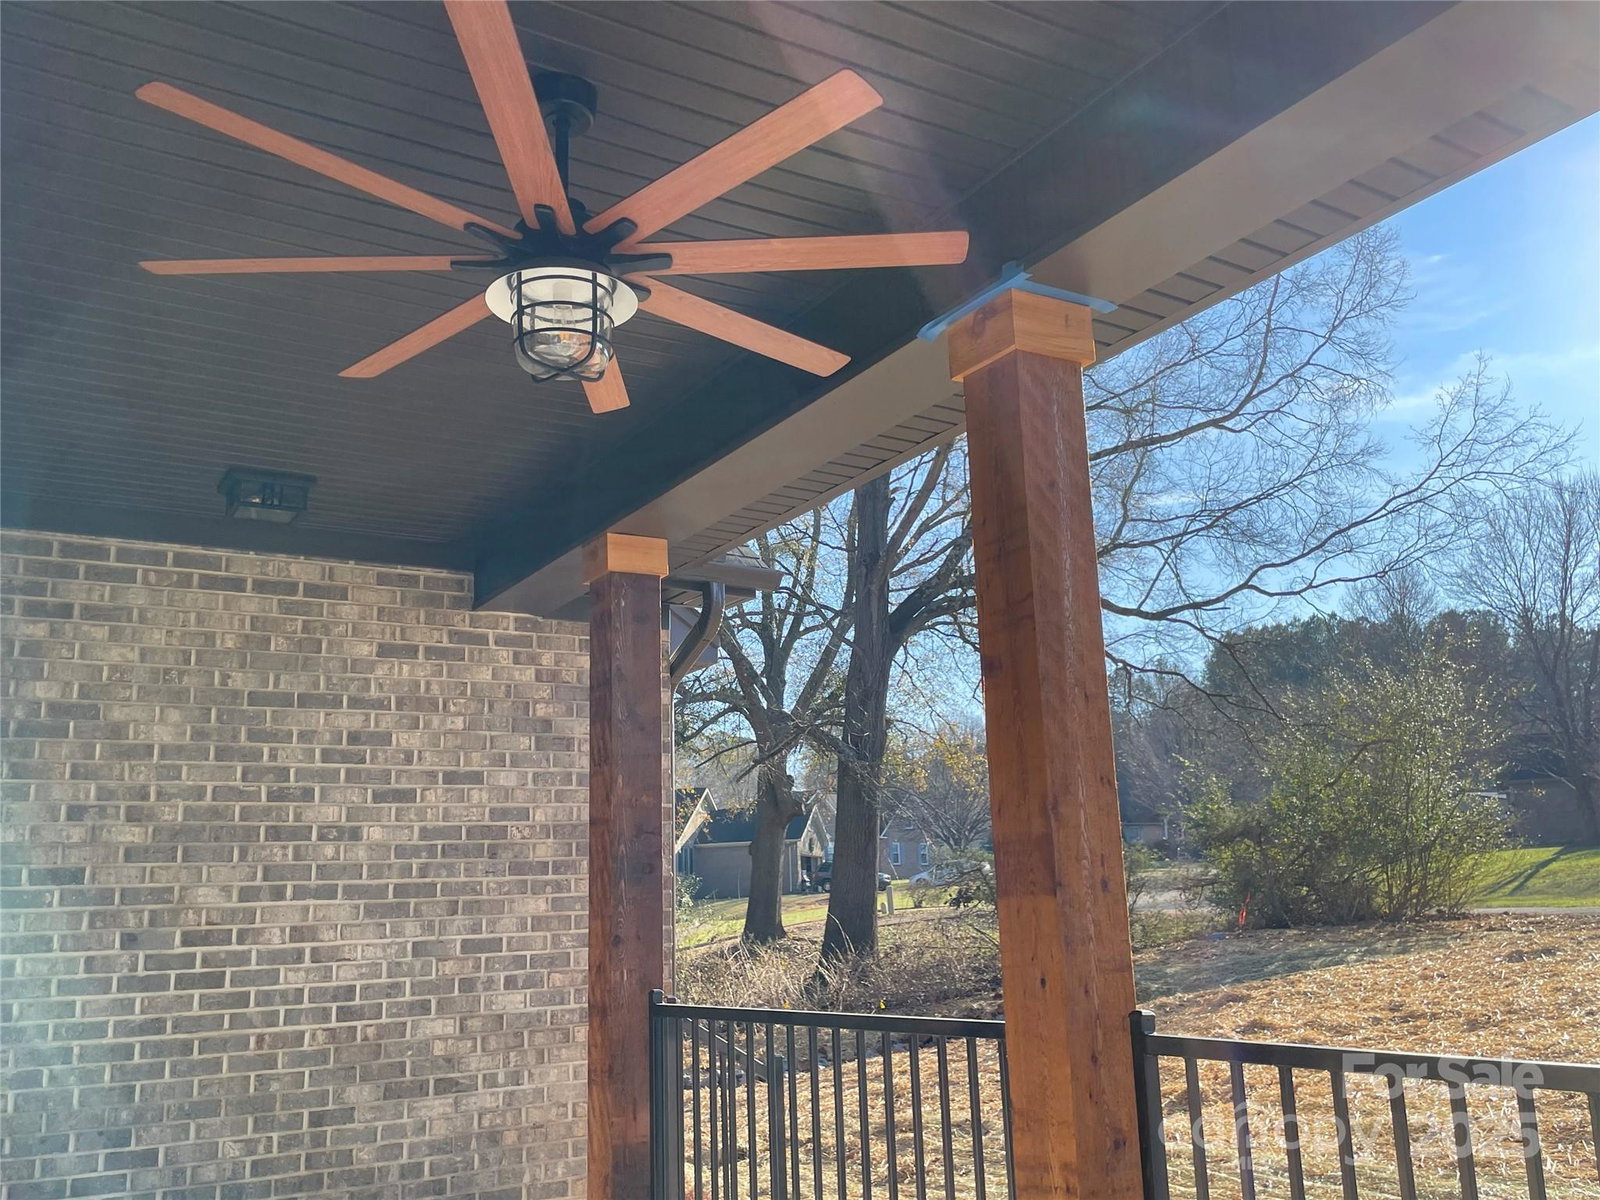
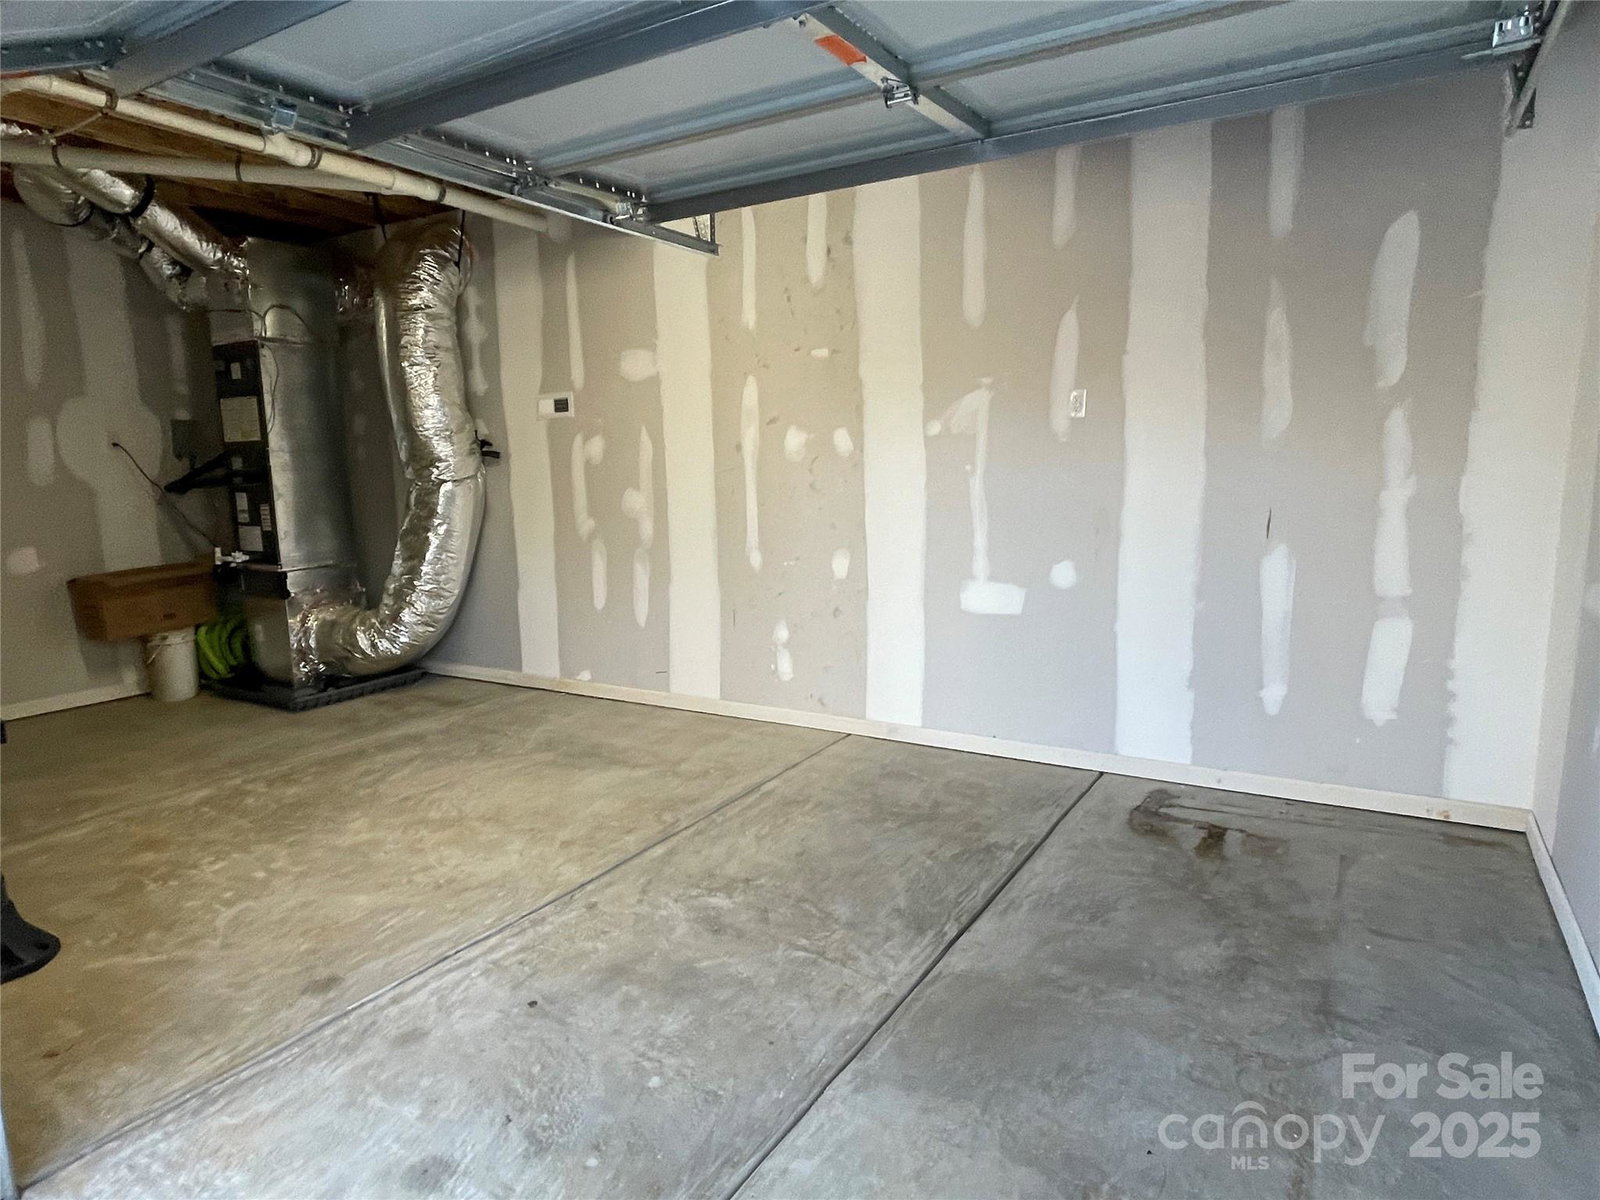
CLOSED PRESALE ENTERED FOR COMPS: BAYTOWN 1.5 story plan with brick front and 2 car garage. Standard allowances included generous kitchen appliance package with refrigerator, granite counter tops in kitchen and baths, tiled kitchen backsplash, and buyer's choice of light fixtures and laminate flooring on 1st floor (standard pricing would have been carpeted upstairs bedrooms). Closed purchase price included these additional upgrades: tiled full bath floors, bronze windows, oak stair treads, aluminum railings on front porch, 14x14 screened back porch with stairs to ground level, 14x14 covered patio below the porch, approx 25 x 13 sheetrocked outside entry basement shop (322 HLA) with HVAC vents and rollup full size garage door. Buyers paid outside of closing (not reflected in MLS pricing) for the following upgrades: laminate flooring in upstairs bedrooms rather than carpet, block wall landscaping, pool installation and concrete surround, and pool fencing. Primary BR has 2 walk-in closets and bath with soaking tub plus separate step-in tiled shower with glass door. Other features that make this home special: walk-in attic storage floored over the garage and the 7.7 x 20 covered front porch. Architectural roof. Efficient: all electric with heat pump.
 “The data relating to real estate on this website derive in part from the Internet Data Exchange program. Brokers make an effort to deliver accurate information, but buyers should independently verify any information on which they will rely in a transaction. All properties are subject to prior sale, change or withdrawal. Neither The M Homes Group nor any listing broker shall be responsible for any typographical errors, misinformation, or misprints, and they shall be held totally harmless from any damages arising from reliance upon this data. This data is provided exclusively for consumers’ personal, non-commercial use and may not be used for any purpose other than to identify prospective properties they may be interested in purchasing. © 2026 Carolina Multiple Listing Services, Inc.”

/u.realgeeks.media/mhomesgroup/black_logo/logo_black_MHG.PNG)