


+19199079906
The M Homes Group


Listing courtesy of Team Real Estate Sales & Service. ladonnayouragent@gmail.com
Seller Representative Team Real Estate Sales & Service
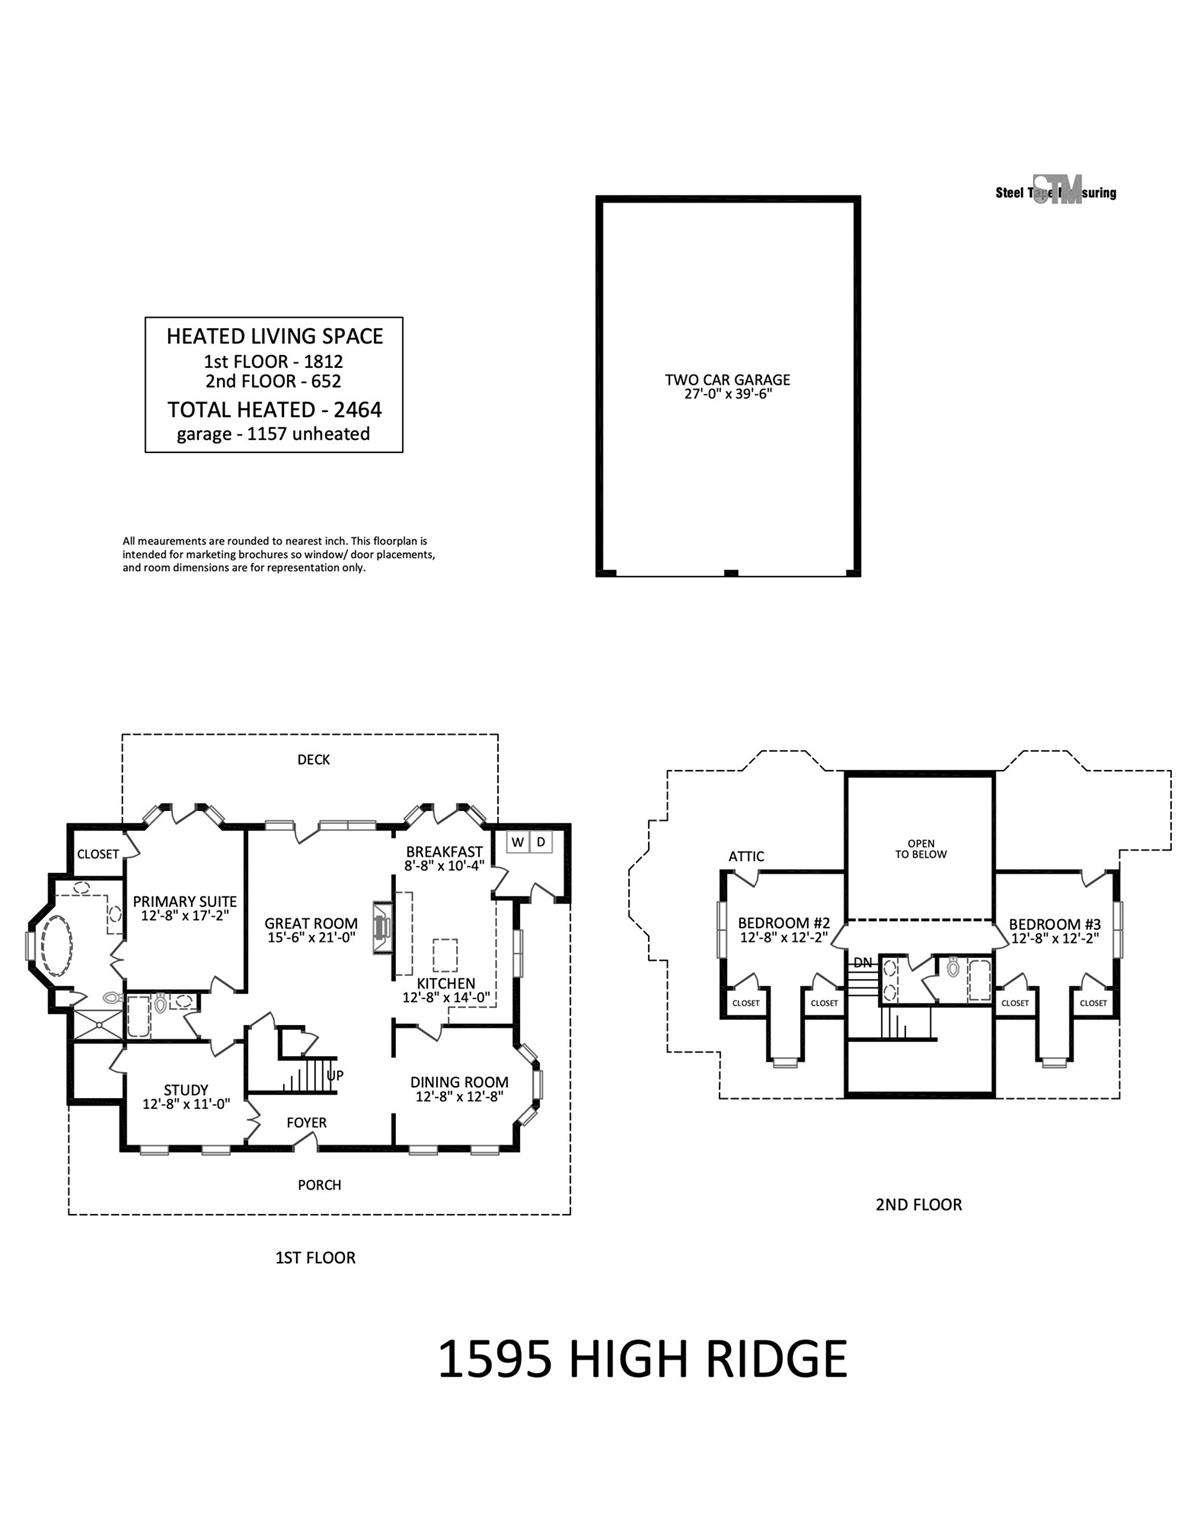
Charming 1.5 story Cape Cod tucked away on a private, level .86-acre lot in the desirable Forest Ridge Community, with no HOA fees! Step onto the wrap-around porch and take in the peaceful setting before entering a warm, inviting living area featuring a stunning 2-story stone fireplace and cathedral ceiling. With over 2,400 square feet, this home offers both space and flexibility, including a main-level primary suite and a study with closet that can easily serve as a nursery, office, or additional bedroom with a full bath nearby. The open flow continues through the kitchen and dining areas, leading out to a large back deck; perfect for relaxing or entertaining. A detached 2-car garage with workshop (total 1,157 sq ft) provides excellent space for hobbies, storage, or projects. Additional highlights include a 2020 roof, 2019 main-level HVAC unit, and a well-maintained upstairs system. Enjoy the ease of access to Highway 16, offering convenient travel to Denver, Lake Norman, and Charlotte, while still enjoying the serenity of a country neighborhood in Lincoln County. This property blends comfort, character, and convenience! Congratulations you found a home you will Love!
 “The data relating to real estate on this website derive in part from the Internet Data Exchange program. Brokers make an effort to deliver accurate information, but buyers should independently verify any information on which they will rely in a transaction. All properties are subject to prior sale, change or withdrawal. Neither The M Homes Group nor any listing broker shall be responsible for any typographical errors, misinformation, or misprints, and they shall be held totally harmless from any damages arising from reliance upon this data. This data is provided exclusively for consumers’ personal, non-commercial use and may not be used for any purpose other than to identify prospective properties they may be interested in purchasing. © 2026 Carolina Multiple Listing Services, Inc.”

