

Listing courtesy of Real Estate by Design. Contact:
Seller Representative Real Estate by Design
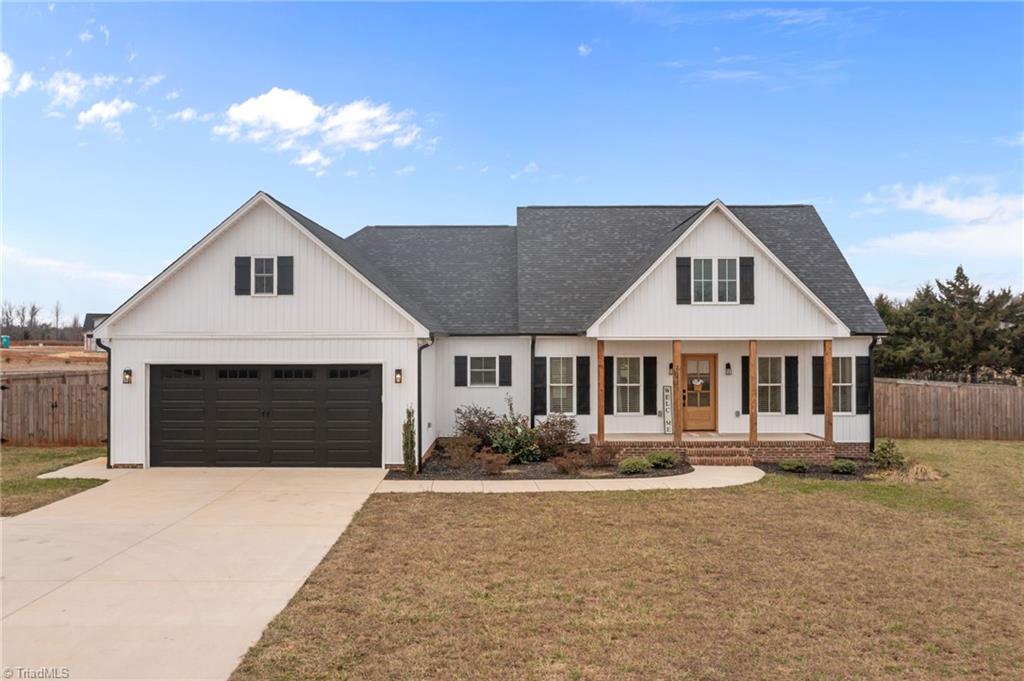
Beautifully maintained & thoughtfully designed one-level living, this 3BR/2BA home offers a spacious, split bedroom layout w/elevated finishes throughout. The primary suite features two separate vanities w/granite countertops, walk-in tile shower, & a generous WIC. A spacious laundry room & oversized walk-in pantry provide exceptional everyday convenience. The kitchen has a huge center island w/granite tops & soft close cabinets. Elegant crown molding & luxury vinyl plank flooring run throughout the home. Step outside to a covered porch, patio with pergola, and fenced yard w/views of the neighboring farm and pond. A standout feature is the detached, climate-controlled “man cave” shed, complete with electricity, PTAC heating & cooling system, & TV wiring for a gym, office, or retreat. Additional upgrades include a conditioned crawlspace, central vac, wired security, floor outlets, and an oversized 2-car garage w/pull-down stairs to lots of attic storage.

/u.realgeeks.media/mhomesgroup/black_logo/logo_black_MHG.PNG)