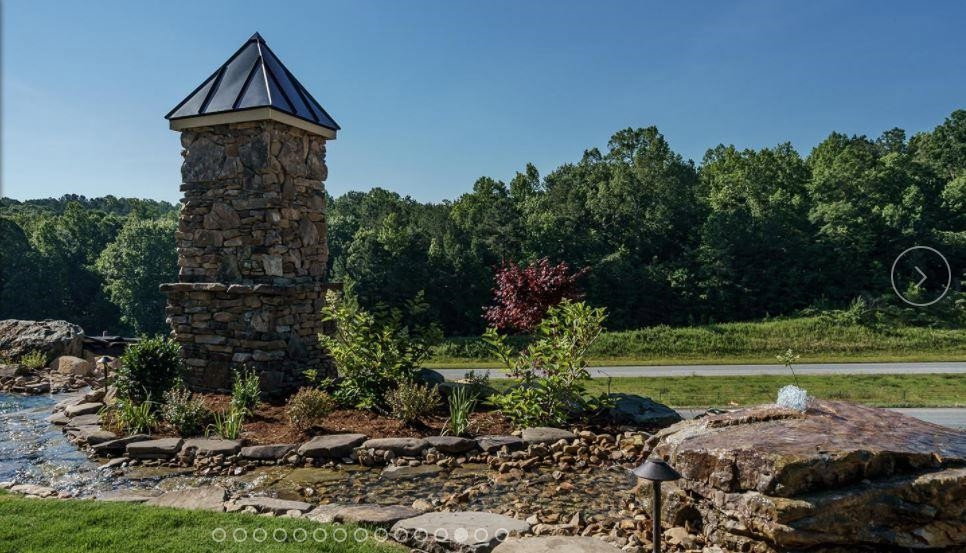
291 Riverstone Dr, Pittsboro, NC 27312

$2,963,606
4
BD
5
BA
4,673
SqFt

Show Photos

Verify your account to unlock exclusive photos, mortgage tools, and more.

Seller Representative Fonville Morisey & Barefoot/Select Homes

Seller Representative Fonville Morisey & Barefoot/Select Homes

Sold Price
$2,963,606
List Price
$3,023,610
Closing Date
Mar 03, 2026
Status
CLOSED
MLS#
2495285
Bedrooms
4
Bathrooms
5
Full-baths
4
Half-baths
1
Living Area
4,673
Lot Size
154,202
Subdivision
Riverstone Estates
Year Built
2024
Acres
3.54

Property Description

Presale by Southern Living Custom Builder, Paragon Building Group. Universal Design incorporated into homeowners' custom design plan on expansive 3.5+ acre homesite! Each bedroom features an ensuite or adjacent full bathroom! The elegant gourmet kitchen includes a huge walk-in pantry and expansive central island. Custom details throughout. The primary bathroom is a spa-like retreat with dual vanities, a large walk-in shower and soaking tub. A Sunroom, fireplace, and access to the covered porch complete the primary retreat! 3 Outdoor Living Spaces!

Additional Information

Hoa Fee Includes
None
Style
Transitional
Foundation
Concrete Perimeter
Interior Features
Bookcases, Vaulted/Cathedral Ceilings, Ceiling Fans, Double Vanity, Entrance Foyer, Eat-In Kitchen, High Ceilings, High Speed Internet, In-Law Arrangement, Pantry, Primary Downstairs, Smart Light(s), Storage, Vaulted/Cathedral Ceilings, Walk-In Closet(s), Shower Only, Separate Shower, Walk-In Shower, Water Closets, Bathtub Only, Quartz/Quartzite Counters, Smooth Ceilings
Accessibility Features
Accessible Doors, Accessible Entrance, Accessible Elevator Installed
Exterior Features
Rain Gutters
Elementary School
Chatham - Perry Harrison
Middle School
Chatham - Margaret B Pollard
High School
Chatham - Northwood
New Construction
Yes
Garage Spaces
3
Water
Well
Basement
Crawl Space
Flooring
Tile, Hardwood
Roof
Architectural
Heating
Electric, Heat Pump, Propane, Zoned, Natural Gas

Mortgage Calculator

Amount of Loan
Annual Interest Rate
%
Term of Loan
Years

Does not include any taxes or fees.
Please consult a financial professional.
Calculator source: Real Geeks

Listings provided courtesy of Triangle MLS, Inc. of NC, Internet Data Exchange Database. Information deemed reliable but not guaranteed. © 2026 Triangle MLS, Inc. of North Carolina. Data last updated .