



Listing courtesy of Engel & Volkers Charlotte. lenahorrigan@gmail.com
Seller Representative Engel & Volkers Charlotte
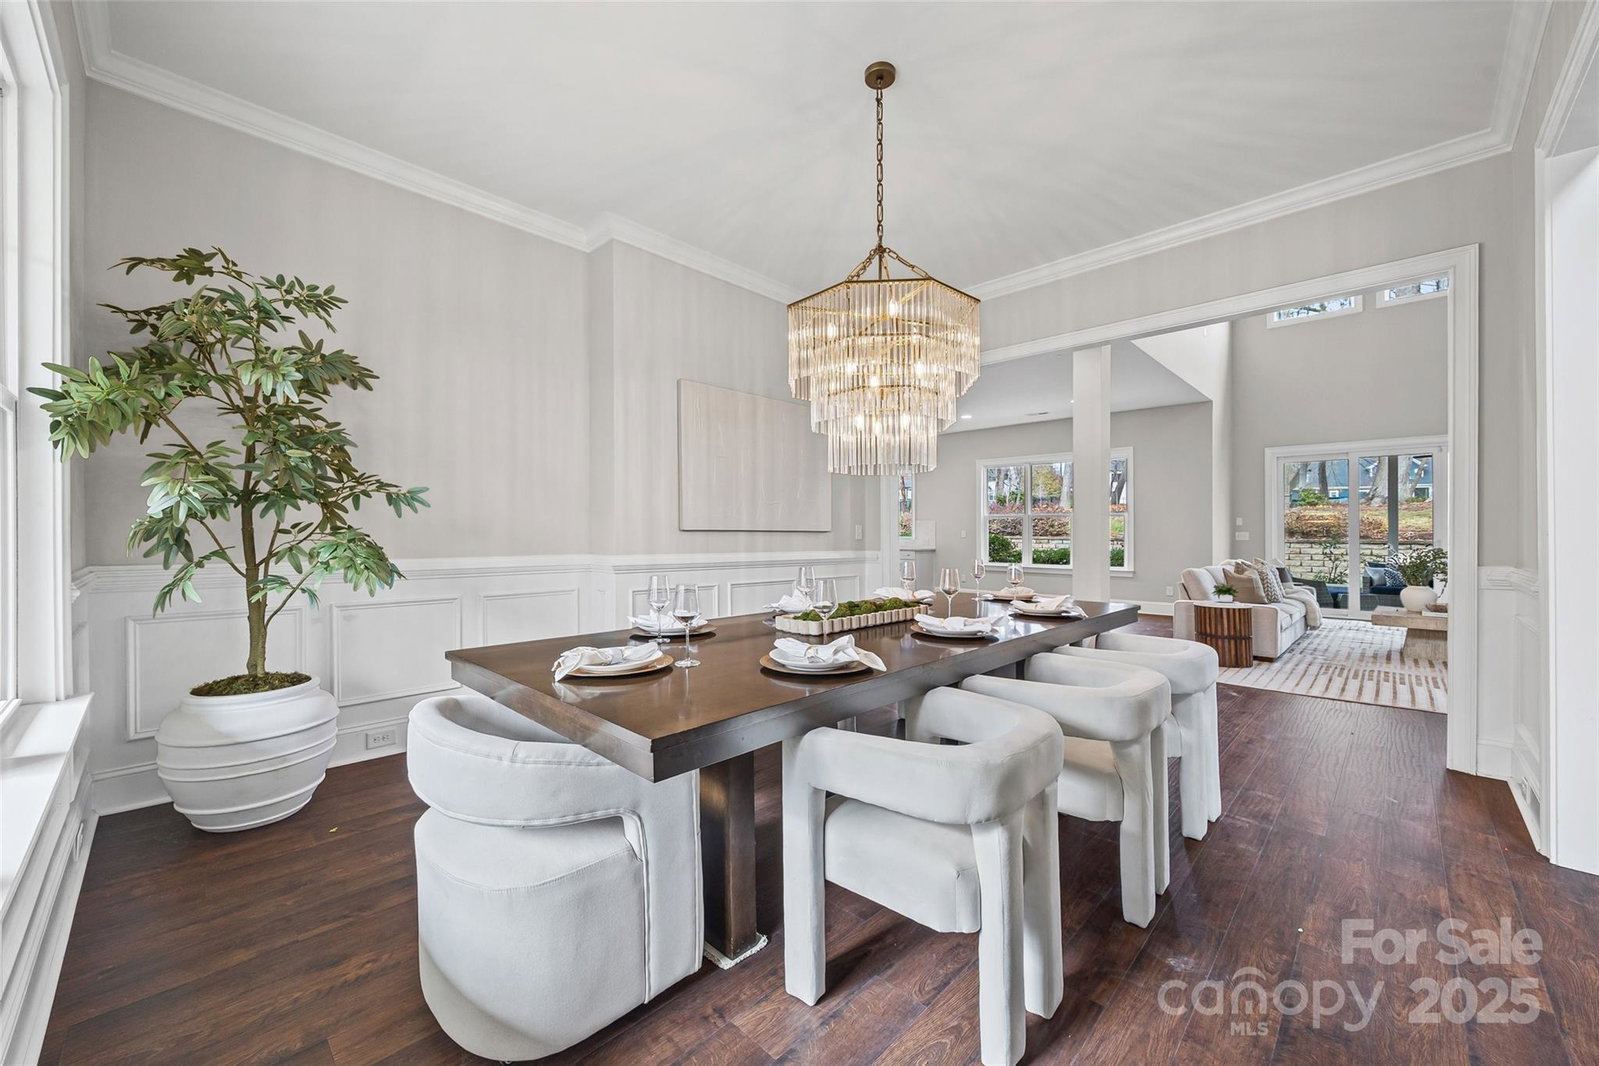
Discover why McLean South Shore is one of Belmont’s most coveted communities, surrounded by natural beauty, lake access, and miles of walking trails that connect to the Carolina Thread Trail and Stowe Conservancy. You’ll also enjoy the convenience of being minutes from Charlotte Douglas International Airport, major highways, and Belmont’s charming downtown filled with parks, restaurants, local shops, events, and a weekly farmers market. 208 South Shore sits in the highly desirable Phase One section on a standout homesite with an expansive fenced backyard, space that’s hard to come by in the newer phases. Outdoor living shines here with a screened porch, paver patio, and fire pit, plus plenty of room to garden, play, or design the backyard of your dreams. Inside, you’ll be greeted by brand-new wood floors throughout the main level and upper hallway. Built by Peachtree Residential, the St. Michaels plan offers an open-concept design with a spacious kitchen and a dramatic two-story great room. The primary suite is conveniently located on the main floor, while the upper level includes three additional bedrooms and a large bonus/rec room perfect for work, entertainment, or guests. Homesites like this one don’t come around often. Come experience this premier home and community for yourself!
 “The data relating to real estate on this website derive in part from the Internet Data Exchange program. Brokers make an effort to deliver accurate information, but buyers should independently verify any information on which they will rely in a transaction. All properties are subject to prior sale, change or withdrawal. Neither The M Homes Group nor any listing broker shall be responsible for any typographical errors, misinformation, or misprints, and they shall be held totally harmless from any damages arising from reliance upon this data. This data is provided exclusively for consumers’ personal, non-commercial use and may not be used for any purpose other than to identify prospective properties they may be interested in purchasing. © 2026 Carolina Multiple Listing Services, Inc.”

/u.realgeeks.media/mhomesgroup/black_logo/logo_black_MHG.PNG)