


+19199079906
The M Homes Group





Listing courtesy of EXP Realty LLC Mooresville. Nancy@beautifulNChomes.com
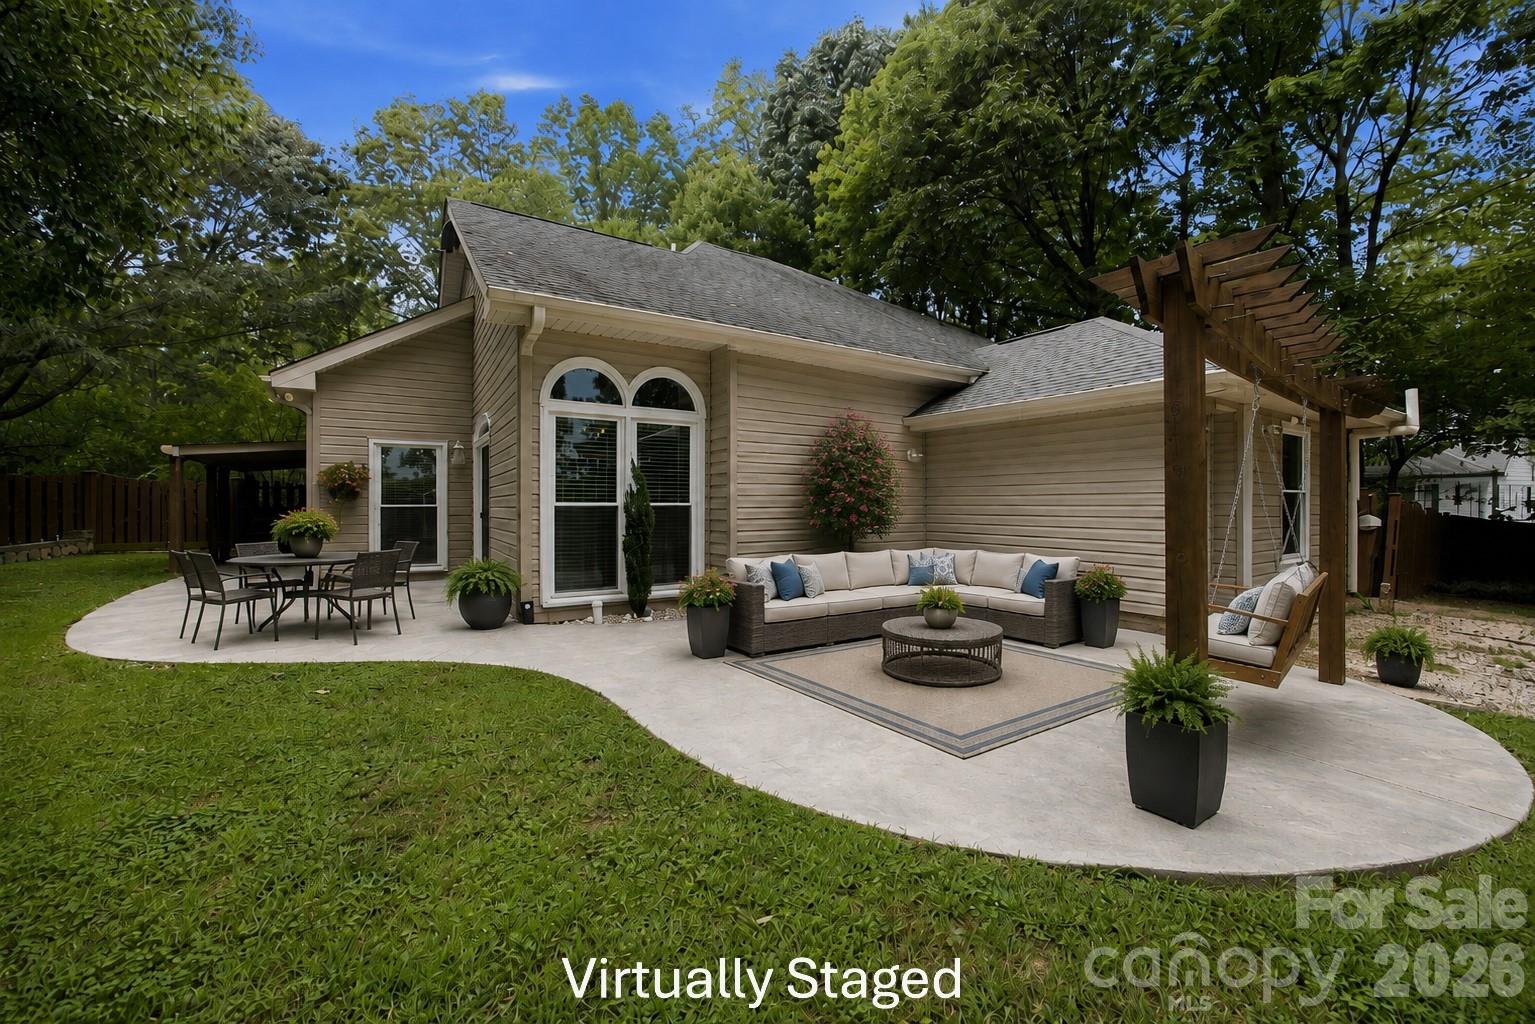
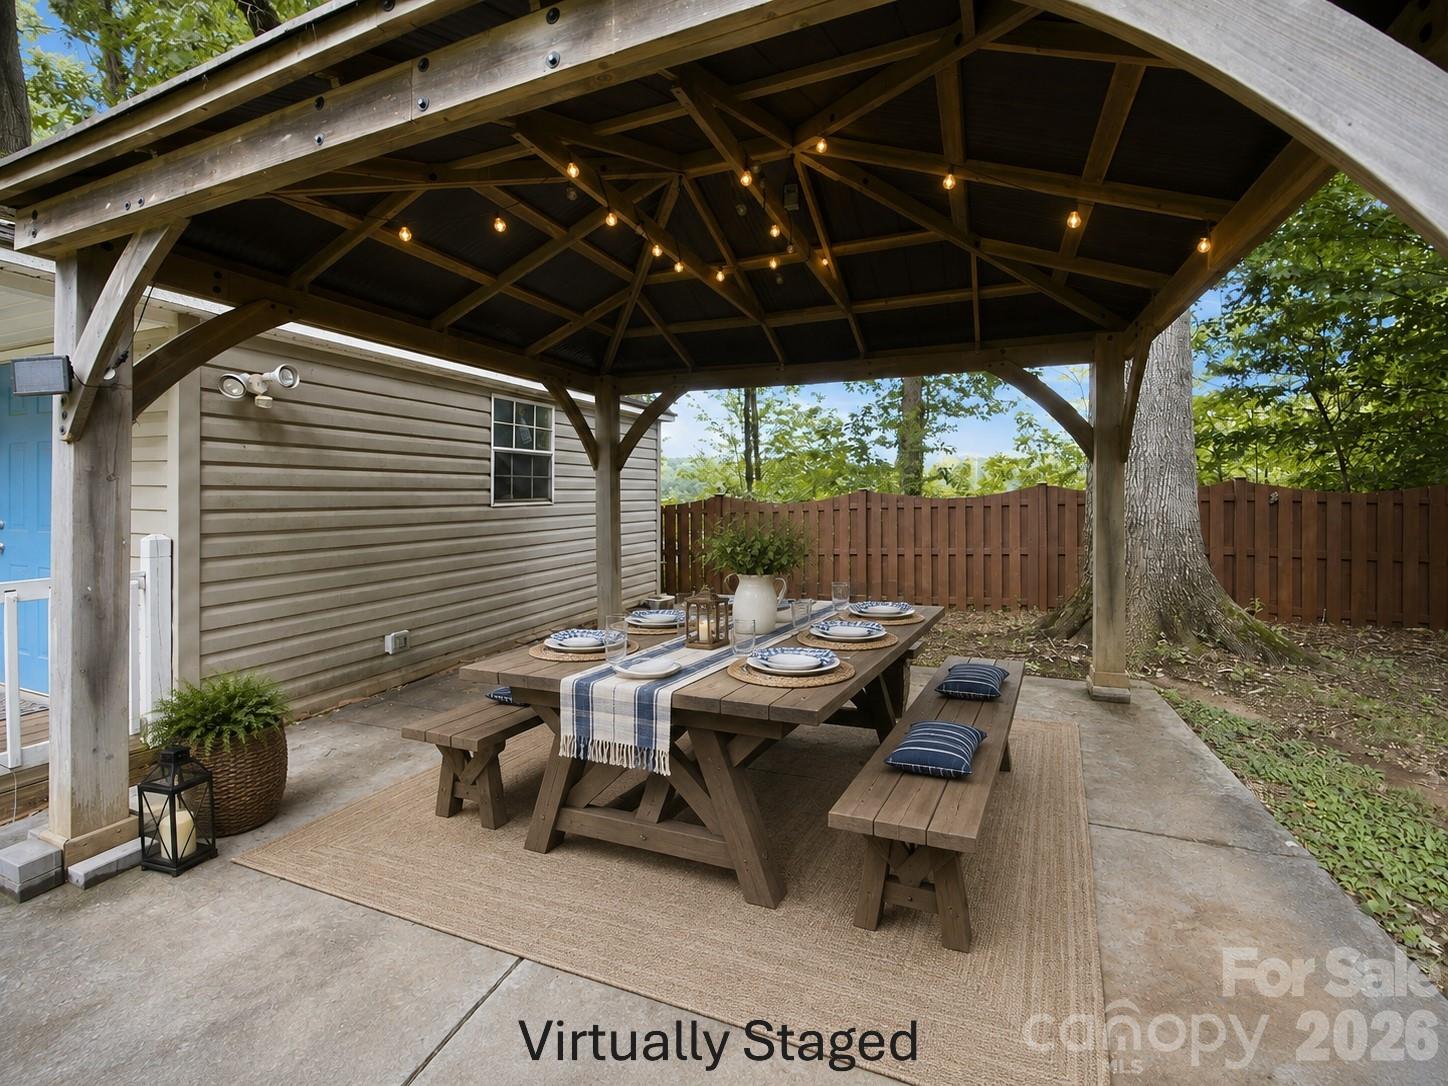
PRIVATE BACKYARD RETREAT + NO HOA in the heart of Denver! This inviting home offers 1,900+ SF, 3 bedrooms, 2.5 baths and a flexible open-concept floor plan designed for comfortable everyday living and entertaining. The impressive great room features a vaulted ceiling, beautiful stone fireplace and glass doors opening directly onto the back patio, while an additional bonus area with barn door provides the perfect spot for a small home office, playroom, hobby space or extra storage. The kitchen features granite countertops, a farmhouse sink and adjoining breakfast area, with convenient access to a side patio that's ideal for grilling and enjoying a peaceful morning. A spacious main-level primary suite offers a custom-built closet system and private bath with separate vanities, soaking tub and separate shower. Upstairs you'll find two additional bedrooms, a full bath and another versatile bonus space. But what truly sets this home apart is the beautifully designed, fully fenced backyard. Multiple outdoor living areas create your own private retreat, including a side patio with porch swing and covered grilling area, a rear patio with pergola, firepit, garden plot, mini greenhouse and garden/storage shed with an adjoining covered area that's perfect for outdoor dining and entertaining. Pet owners will appreciate the thoughtfully designed separate side yard accessed by a doggie door from the garage and gated from the main backyard. Situated on approximately .45 acre with NO HOA, this property also features a 2-car garage and additional driveway parking. Enjoy space, privacy and outdoor living while remaining conveniently located to shopping, dining, schools, Lake Norman amenities and everything Denver has to offer. A home with this much usable indoor and outdoor living space is one you'll want to experience in person!
 “The data relating to real estate on this website derive in part from the Internet Data Exchange program. Brokers make an effort to deliver accurate information, but buyers should independently verify any information on which they will rely in a transaction. All properties are subject to prior sale, change or withdrawal. Neither The M Homes Group nor any listing broker shall be responsible for any typographical errors, misinformation, or misprints, and they shall be held totally harmless from any damages arising from reliance upon this data. This data is provided exclusively for consumers’ personal, non-commercial use and may not be used for any purpose other than to identify prospective properties they may be interested in purchasing. © 2026 Carolina Multiple Listing Services, Inc.”

/u.realgeeks.media/mhomesgroup/black_logo/logo_black_MHG.PNG)