






Listing courtesy of Lake Norman Realty, Inc.. 704-663-3655
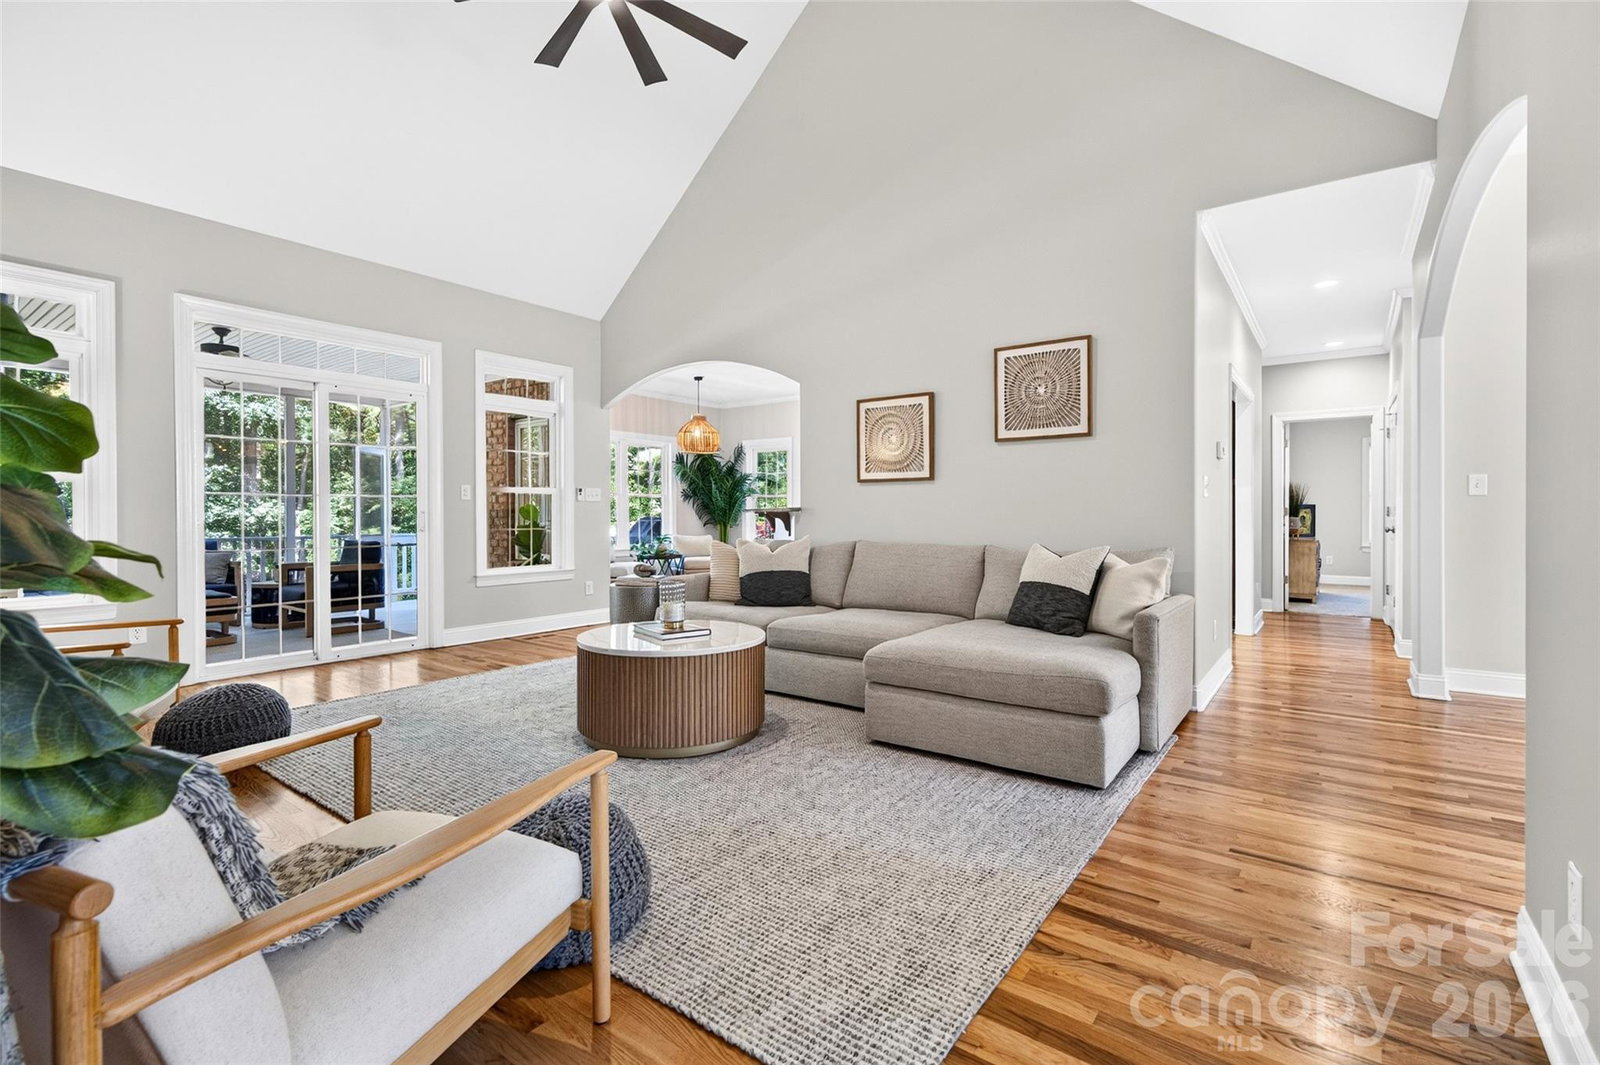
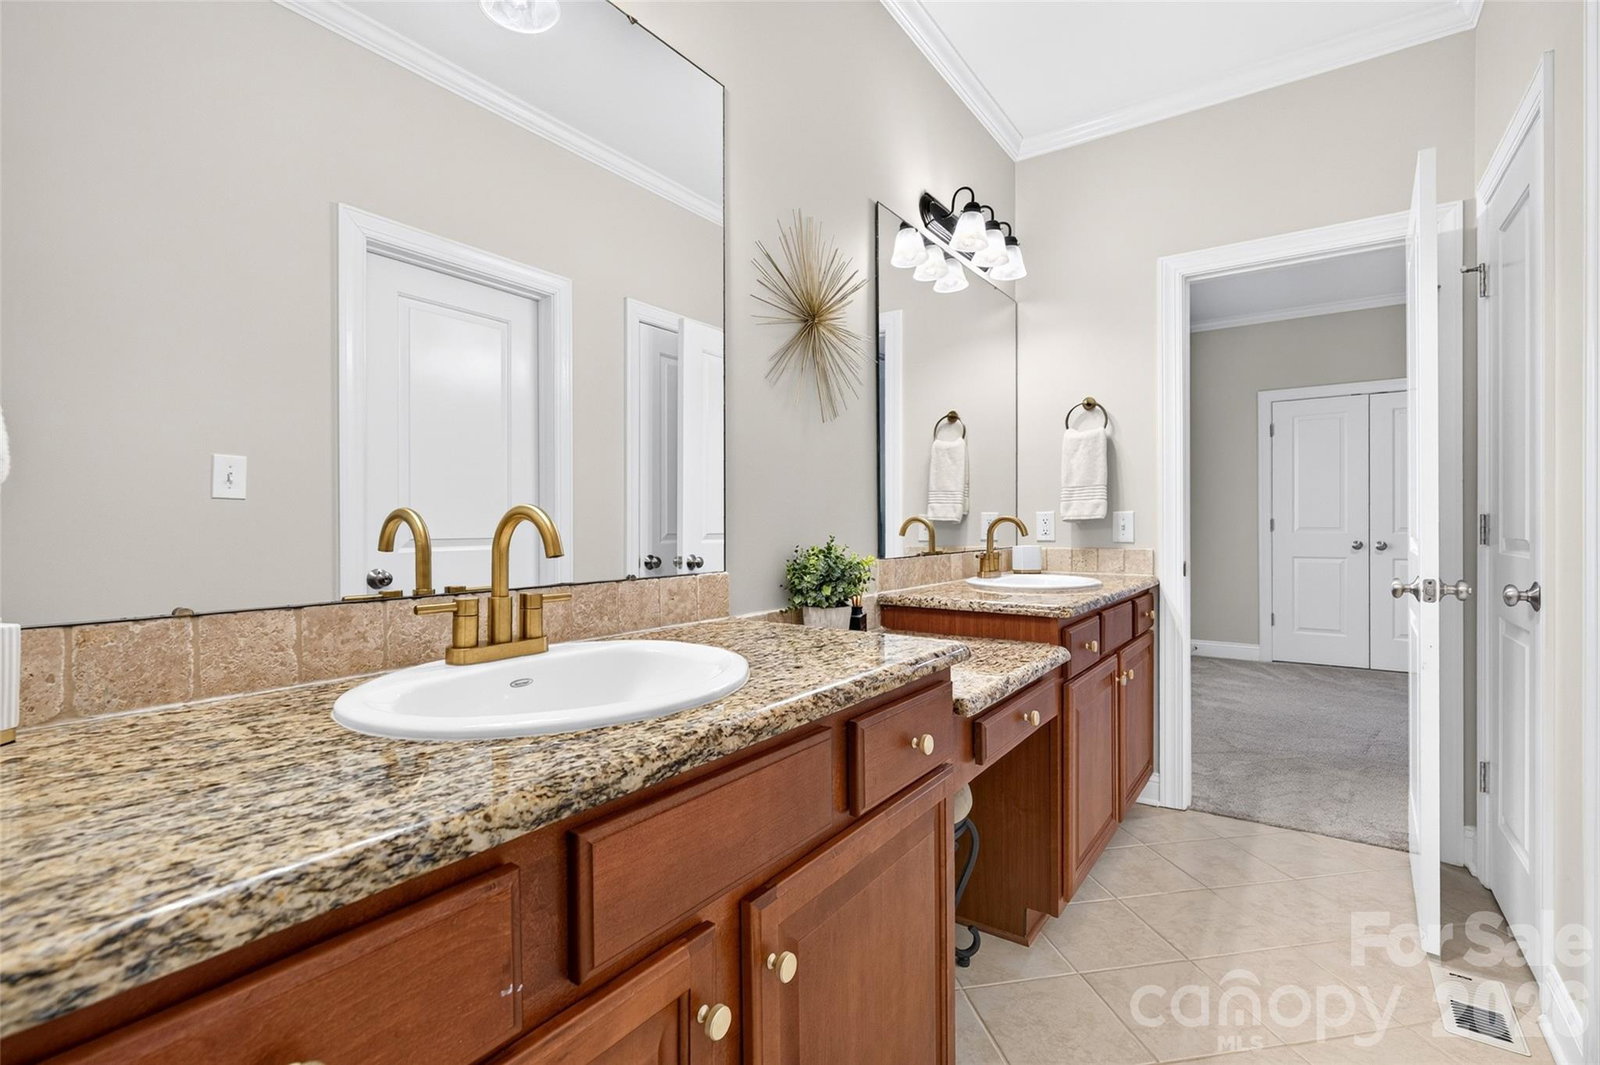
Your Private Pebble Bay Retreat Has Arrived Welcome to 4565 River Hills Drive in Denver, NC—a beautifully refreshed home offering privacy, thoughtful design and an outdoor setting made for entertaining. Updated paint and carpet create a bright, move-in-ready feel, while gleaming hardwood floors add warmth and character. The home’s split-bedroom layout places the spacious primary suite in its own private wing, complete with an en-suite bath and an extraordinary walk-in closet. The additional bedrooms are located on the opposite side of the home, while an upstairs guest suite provides a comfortable and private space for overnight visitors. The backyard is where this home truly shines. Enjoy a fenced, in-ground pool surrounded by beautiful landscaping, a screened porch equipped with a TV and speakers, and a back deck with an awning for shaded outdoor living. Additional highlights include an encapsulated crawlspace, whole home generator and access to Pebble Bay’s desirable lake-lifestyle amenities, including community day docks, and boat and RV storage. This is more than a home—it’s your own private retreat near Lake Norman.
 “The data relating to real estate on this website derive in part from the Internet Data Exchange program. Brokers make an effort to deliver accurate information, but buyers should independently verify any information on which they will rely in a transaction. All properties are subject to prior sale, change or withdrawal. Neither The M Homes Group nor any listing broker shall be responsible for any typographical errors, misinformation, or misprints, and they shall be held totally harmless from any damages arising from reliance upon this data. This data is provided exclusively for consumers’ personal, non-commercial use and may not be used for any purpose other than to identify prospective properties they may be interested in purchasing. © 2026 Carolina Multiple Listing Services, Inc.”

/u.realgeeks.media/mhomesgroup/black_logo/logo_black_MHG.PNG)