


+19199079906
The M Homes Group




Listing courtesy of EXP Realty LLC Mooresville. lepagejohnsonoffers@gmail.com
Seller Representative EXP Realty LLC Mooresville
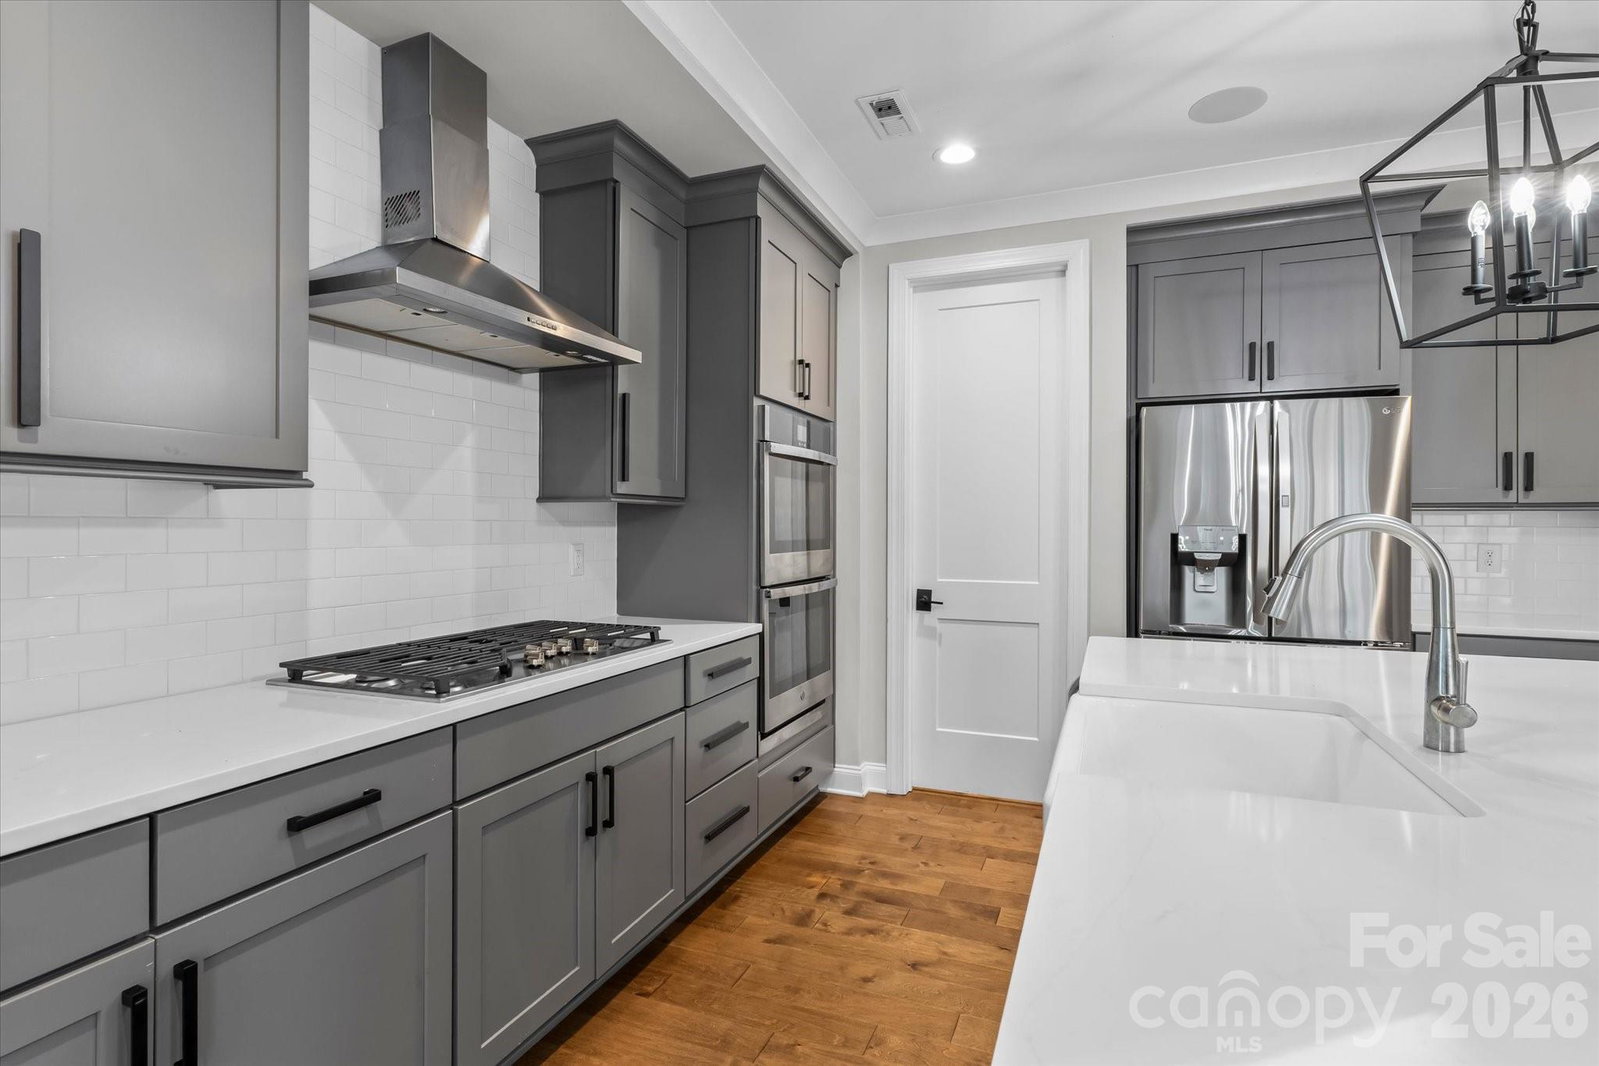
Stunning wooded retreat just steps from Lake Norman. This beautifully updated home is tucked among the trees and showcases an array of high-end finishes and thoughtful upgrades, including an extended concrete driveway, in-ground irrigation, whole-home sound system, updated upstairs flooring, and a newly designed back patio with fire pit. Professionally landscaped grounds feature new front sod, a graded wooded backyard, and an upgraded drainage system. Inside, pre-finished hardwood floors flow throughout the main living areas. The living room with gas fireplace opens seamlessly to the dining area, where double doors lead to a tranquil screened-in porch. The gourmet chef’s kitchen offers bar seating for four, top-tier stainless steel appliances, and a spacious walk-in pantry. A main-level in-law suite with a full attached bath adds flexibility. Upstairs, an oversized loft provides the perfect space for a home office, playroom, or bonus area. The primary suite features a modern ensuite with a full glass shower, dual vanities, and an expansive walk-in closet with direct access to the laundry room and sink. Two additional bedrooms and a full hall bath complete the upper level. Step outside to a beautifully secluded, tree-lined backyard with a private patio—ideal for relaxing evenings just blocks off the lake. A rare combination of privacy, luxury, and location near Lake Norman.
 “The data relating to real estate on this website derive in part from the Internet Data Exchange program. Brokers make an effort to deliver accurate information, but buyers should independently verify any information on which they will rely in a transaction. All properties are subject to prior sale, change or withdrawal. Neither The M Homes Group nor any listing broker shall be responsible for any typographical errors, misinformation, or misprints, and they shall be held totally harmless from any damages arising from reliance upon this data. This data is provided exclusively for consumers’ personal, non-commercial use and may not be used for any purpose other than to identify prospective properties they may be interested in purchasing. © 2026 Carolina Multiple Listing Services, Inc.”

