Style
Traditional, Transitional
Foundation
Brick/Mortar, Pillar/Post/Pier, Crawl Space
Interior Features
Breakfast Area, Ceiling Fans, Chandelier, Crown Molding, Double Vanity, Entrance Foyer, Eat-In Kitchen, Dual Primary Closets, Kitchen Island, Open Floor Plan, Pantry, Recessed Lighting, Storage, Walk-In Closet(s), Dining Room, Shower Only, Separate Shower, Bathtub/Shower Combination, Walk-In Shower, Quartz/Quartzite Counters, Smooth Ceilings
Accessibility Features
Accessible Washer/Dryer
Exterior Features
Lighting, Private Yard, Rain Gutters, Storage
Elementary School
Wake - Cary Elementary
Middle School
Wake - East Cary Middle
High School
Wake - Cary High
Utilities
Cable Available, Electricity Available, Natural Gas Available, Sewer Connected, Underground Utilities, Water Available
Garage Spaces
2
Water
Public
Flooring
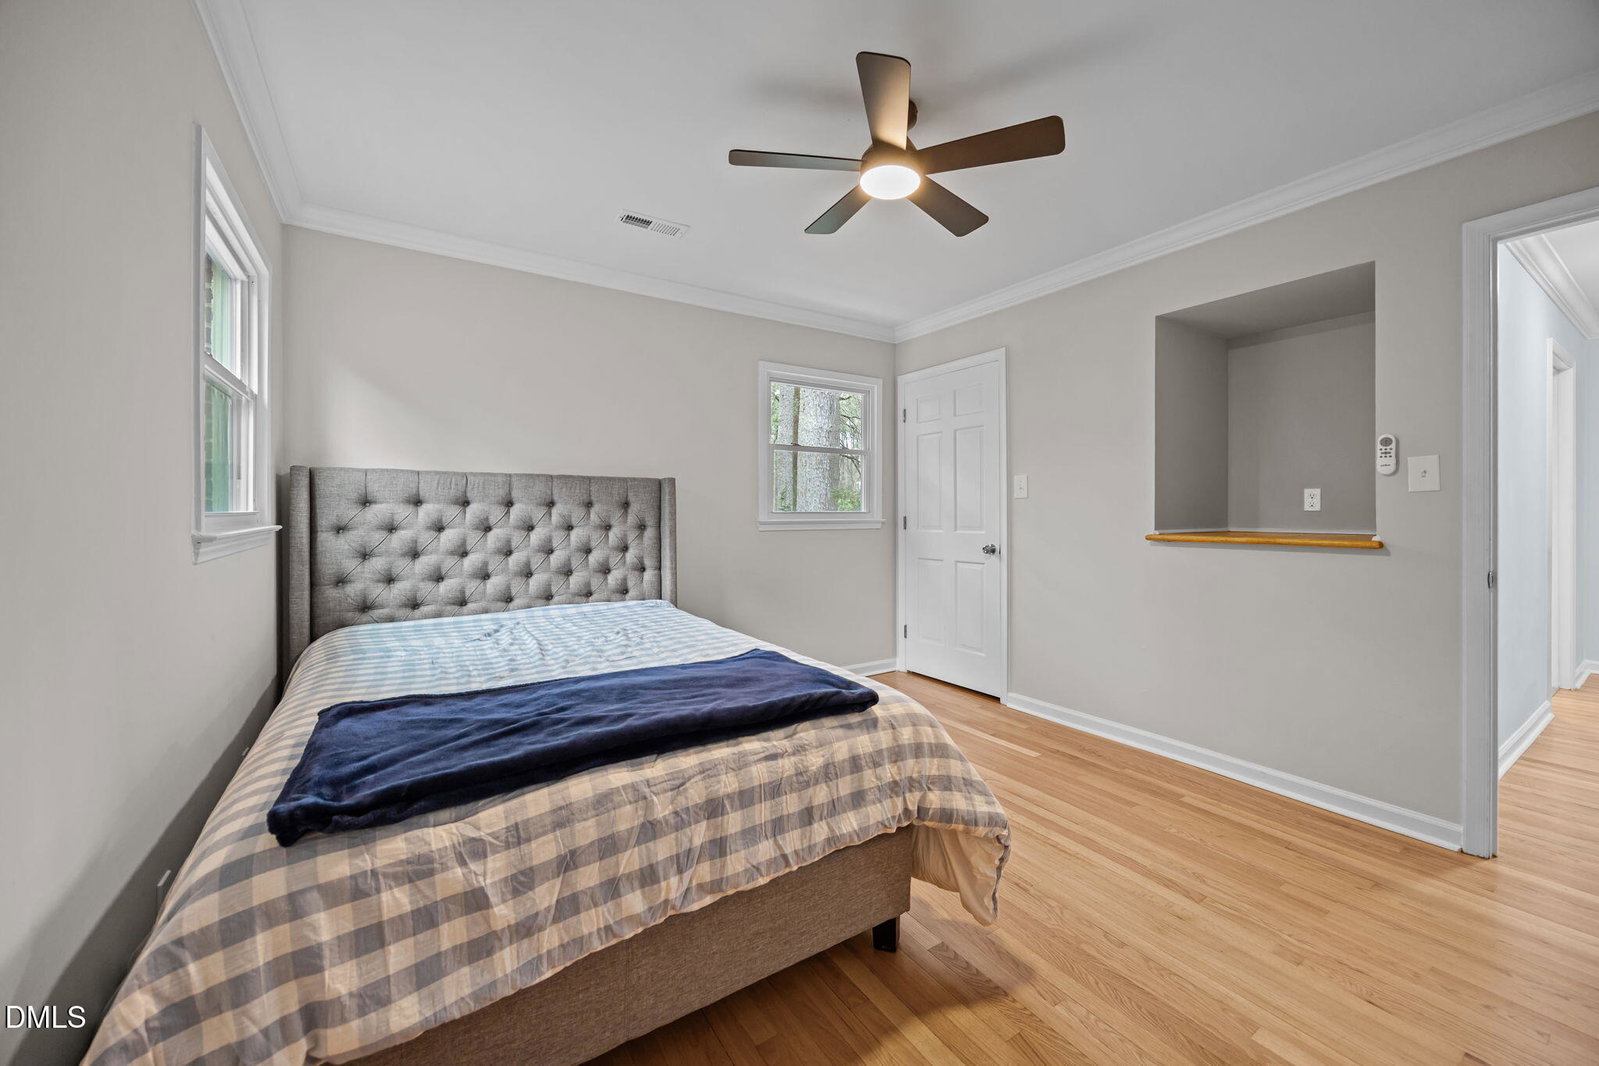
Tile, Hardwood, Tile, Wood
Roof
Shingle, Architectural
Heating
Fireplace, Forced Air, Natural Gas, Natural Gas
Vegetation
Grassed, Partially Wooded





/u.realgeeks.media/mhomesgroup/black_logo/logo_black_MHG.PNG)