



Listing courtesy of David Hoffman Realty Charlotte. 304-594-6811
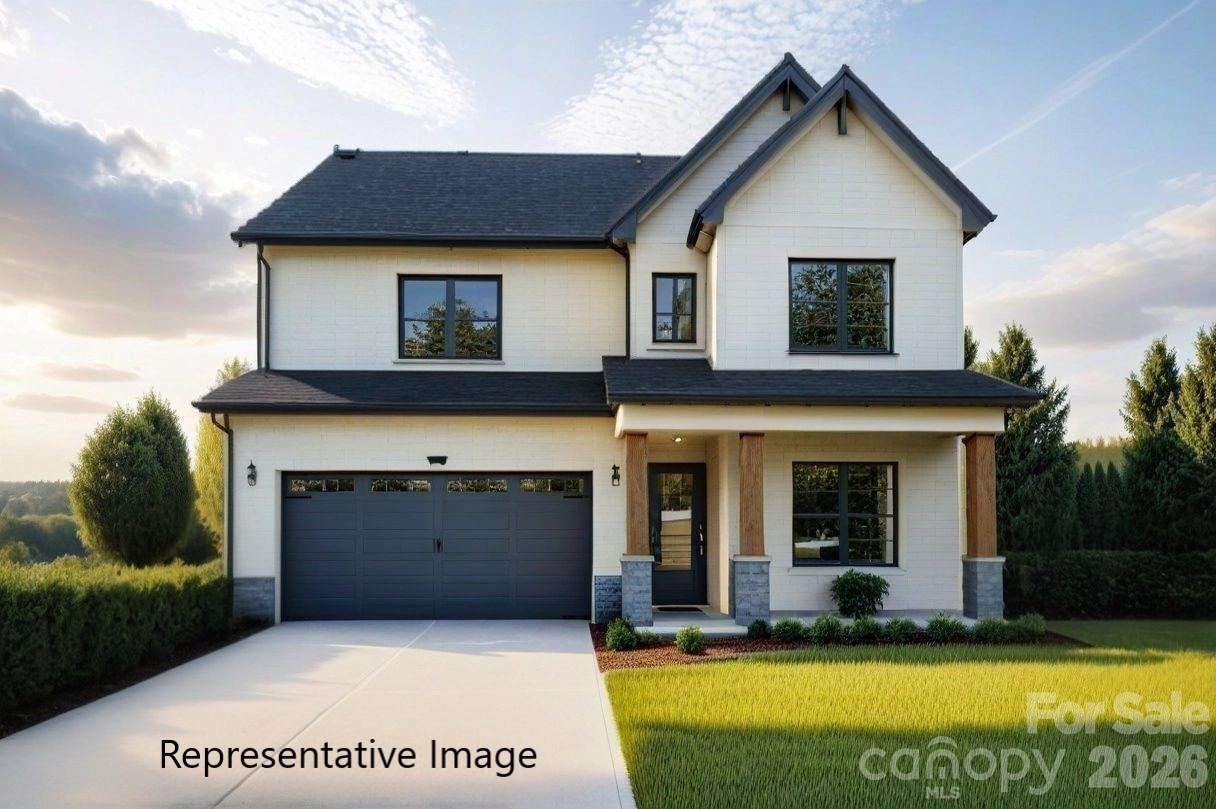
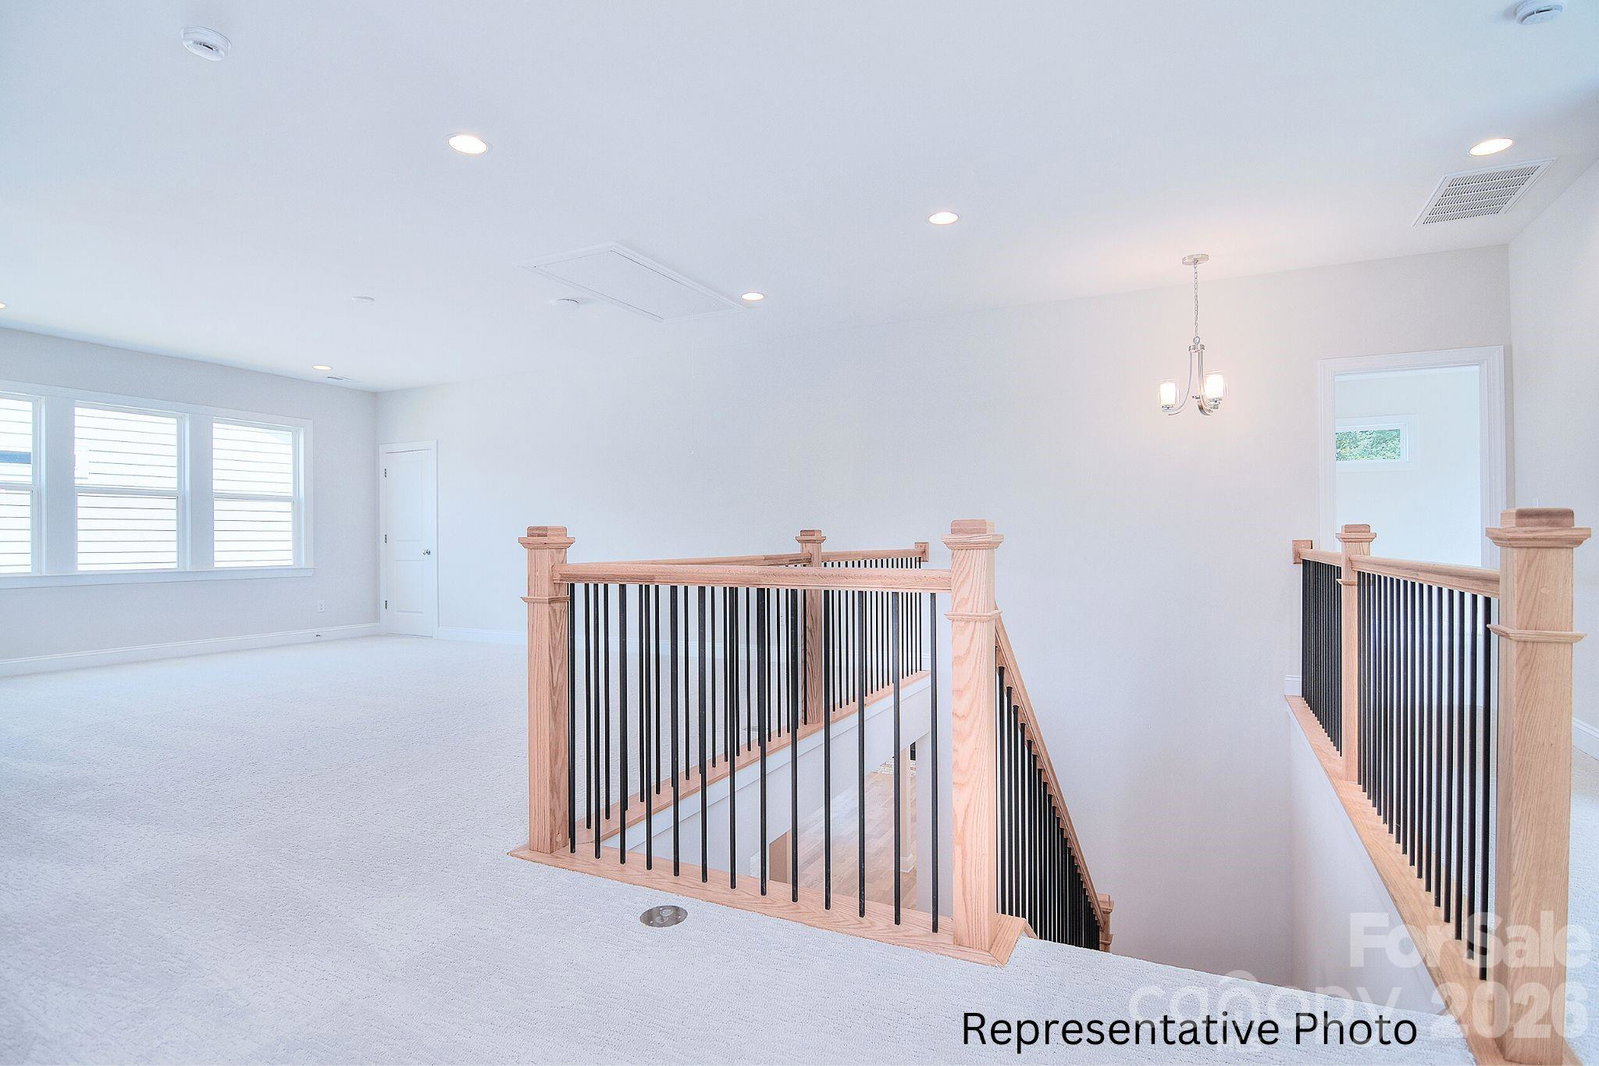
NEW CONSTRUCTION, NO HOA, and 30-45 DAYS TO COMPLETION in Cornelius offers a prime location just minutes from both Downtown Cornelius and Downtown Davidson, nestled within an exclusive cul-de-sac enclave of only five new homes. The 4-bedroom, 3.5-bath layout features a highly desirable primary suite on the main floor and a floor plan that truly elevates open-concept living. The gourmet kitchen showcases floor-to-ceiling cabinetry, quartz countertops, and a large island, flowing seamlessly into the dining area and onward to the spacious family room with its coffered ceiling and modern fireplace. A covered rear deck extends the living space outdoors. The main-level primary suite includes a tray ceiling and a luxury bath with dual vanities, a walk-in tiled shower, and a generous walk-in closet. Hardwoods run throughout the first floor, including the primary suite, with tile in the bathroom. Upstairs, a large loft provides flexible space ideal for a game room, exercise area, media lounge, or other entertainment needs, along with an additional workstation area. The exterior is beautifully finished with black windows and gutters, and rough-sawn cedar stained columns, creating a striking and modern curb appeal. Photos are artist renderings and/or representative of previous build and some details may differ. Photos may show some items not scheduled for this property but may be available as upgrades depending on date of contract.
 “The data relating to real estate on this website derive in part from the Internet Data Exchange program. Brokers make an effort to deliver accurate information, but buyers should independently verify any information on which they will rely in a transaction. All properties are subject to prior sale, change or withdrawal. Neither The M Homes Group nor any listing broker shall be responsible for any typographical errors, misinformation, or misprints, and they shall be held totally harmless from any damages arising from reliance upon this data. This data is provided exclusively for consumers’ personal, non-commercial use and may not be used for any purpose other than to identify prospective properties they may be interested in purchasing. © 2026 Carolina Multiple Listing Services, Inc.”

/u.realgeeks.media/mhomesgroup/black_logo/logo_black_MHG.PNG)