







Listing courtesy of Ivester Jackson Christie's. nancy@ivesterjackson.com
Seller Representative Ivester Jackson Christie's
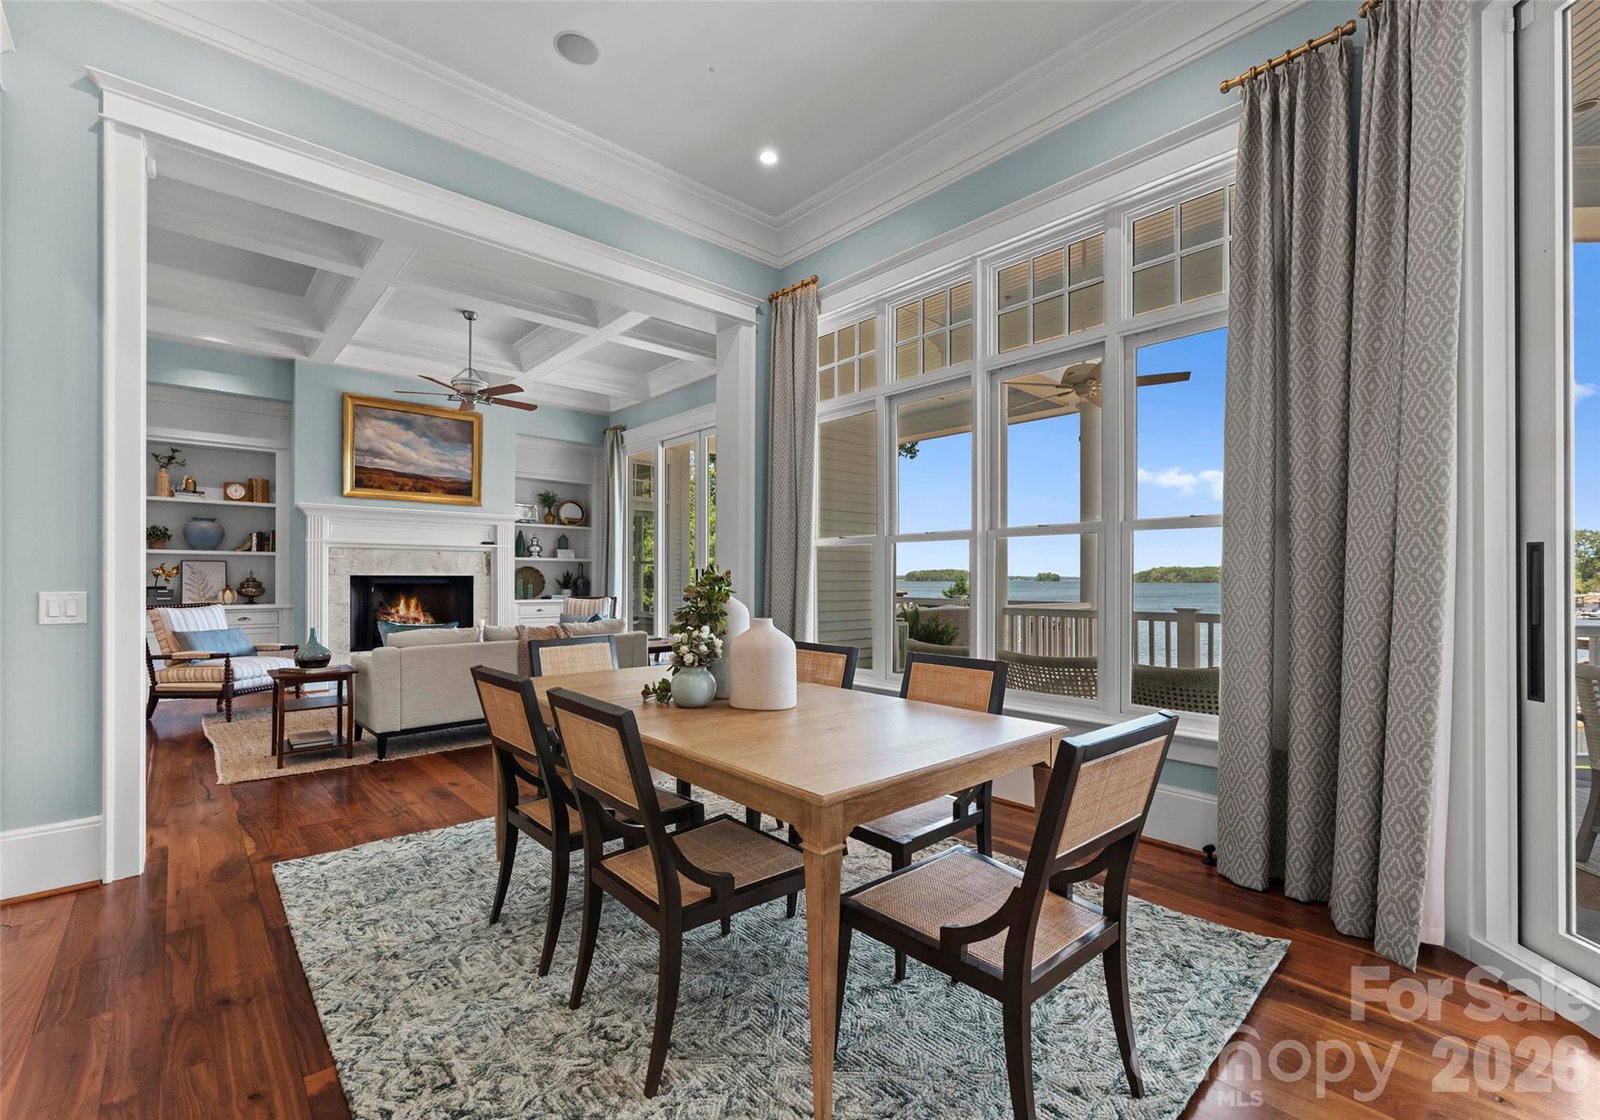
LUXURY PROPERTY AUCTION: 17–30 June. AUCTION BIDDING OPEN: Bidding ends June 30th. Previously Listed $9.595M. Current High Bid $5.05M. Showings Open Sun 1–3PM & by Appointment Lake Norman has no shortage of waterfront homes, but few earn the word landmark. This Nantucket-inspired estate by Patrick Joseph Distinctive Homes is one of them. Set on a private cove in the prestigious Peninsula area, the property delivers panoramic lake views from nearly every room across four thoughtfully designed levels. A drive-through brick motor court and custom pivot entry door set the tone before you step inside. From there, the home unfolds with the kind of detail that accumulates over time and reveals itself slowly: Sub-Zero, Wolf, and Miele appliances in the dream kitchen, a spa-level primary suite on the main floor, a 10-seat home theater, a wine cellar, and a full entertainment level with bar and fireplace that opens directly to the saltwater pool. Outside, a covered deep-water dock with boat lift brings the lake to your doorstep. Multiple covered porches and terraces complete a property where the water is never far from view. The sale also presents the opportunity to acquire a full golf membership at The Peninsula Club, bypassing the waiting list entirely.
 “The data relating to real estate on this website derive in part from the Internet Data Exchange program. Brokers make an effort to deliver accurate information, but buyers should independently verify any information on which they will rely in a transaction. All properties are subject to prior sale, change or withdrawal. Neither The M Homes Group nor any listing broker shall be responsible for any typographical errors, misinformation, or misprints, and they shall be held totally harmless from any damages arising from reliance upon this data. This data is provided exclusively for consumers’ personal, non-commercial use and may not be used for any purpose other than to identify prospective properties they may be interested in purchasing. © 2026 Carolina Multiple Listing Services, Inc.”

/u.realgeeks.media/mhomesgroup/black_logo/logo_black_MHG.PNG)