


Listing courtesy of Sun Valley Realty. jennmasucci@gmail.com
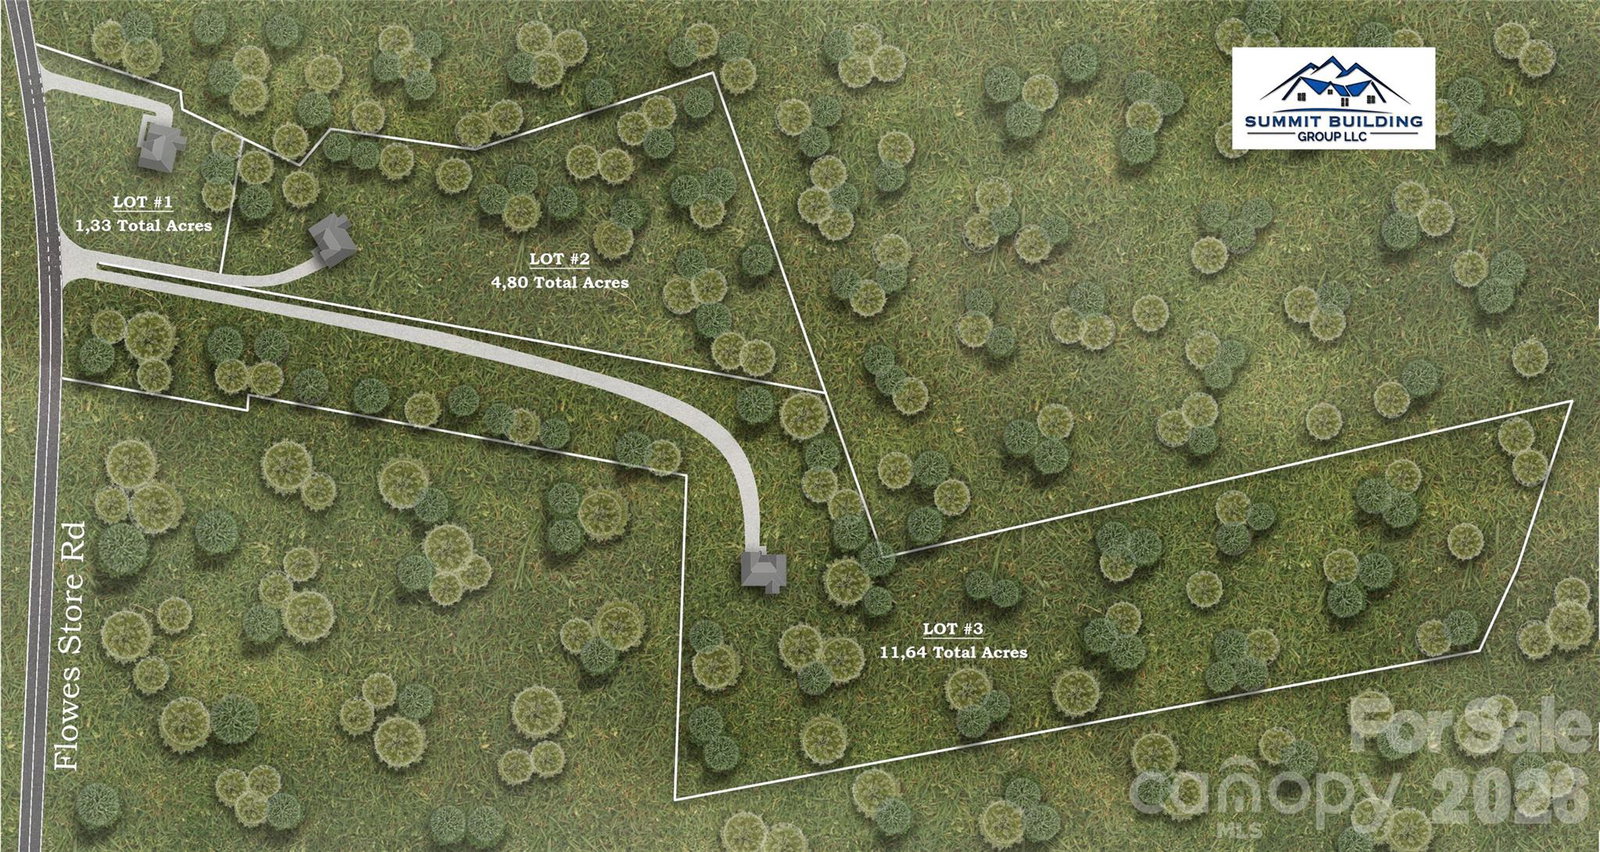
9745 Flowes Store Road presents a rare opportunity to build the proposed Arbor Plan on an exceptional 11.64-acre private estate homesite in one of Midland’s most desirable rural settings. Tucked deep off the road and accessed by a long gravel drive, the unique shape and layout of this property create a secluded retreat where the homesite is hidden from neighboring properties — offering remarkable privacy, wooded surroundings, and the feeling of owning your own private sanctuary. The proposed Arbor Plan showcases timeless modern farmhouse architecture with approximately 3,572 heated square feet, including a spacious main-level primary suite and a second-floor bonus retreat with full bath. The exterior design features multiple front-facing gables, board-and-batten fiber cement siding (your choice of color), expansive covered front and rear porches, a dramatic vaulted rear porch ceiling, black (or buyer’s choice color) exterior windows, and striking 10" solid wood front porch posts. Summit Signature Collection homes are designed with the elevated finishes and flexibility today’s buyers expect in a custom home, including fiber cement siding, 10' ceilings, 8' interior and exterior doors, designer lighting, arched openings, built-in shelving and cabinetry flanking the fireplace, and expansive windows with 9' sliding glass doors overlooking the acreage. Buyers may personalize many selections prior to construction, including cabinetry layouts, quartz or granite countertops, luxury vinyl plank flooring, window colors, and more. The gourmet kitchen is designed for both everyday living and entertaining, featuring a gas or electric cooktop, double ovens, farmhouse sink, hood vent, oversized island, and walk-in pantry with a front-facing window for natural light. The thoughtfully designed layout offers a dramatic two-story foyer, private office or optional formal dining room, spacious open-concept living area, mudroom with drop zone, dedicated laundry room with direct access to the oversized primary closet, and a spa-inspired primary bath with dual vanities, freestanding tub, oversized shower, and generous closet space. The oversized garage offers more than 600 square feet for storage, hobbies, or workshop space, and buyers may choose to add an optional third-car garage with additional expansion space above. The acreage itself offers a rare combination of mature woods and usable open space — ideal for trails, gardening, recreation, entertaining, or simply enjoying peaceful estate-style living with no HOA fees or restrictions. Pricing reflects the planned custom-level specifications, though buyers may customize selections and certain features to suit their preferences. Construction-to-permanent or cash financing preferred, with lender resources available. Experience the privacy of tucked-away acreage living paired with the simplicity of an all-in custom home building experience from one of the area’s favorite family-owned builders.
 “The data relating to real estate on this website derive in part from the Internet Data Exchange program. Brokers make an effort to deliver accurate information, but buyers should independently verify any information on which they will rely in a transaction. All properties are subject to prior sale, change or withdrawal. Neither The M Homes Group nor any listing broker shall be responsible for any typographical errors, misinformation, or misprints, and they shall be held totally harmless from any damages arising from reliance upon this data. This data is provided exclusively for consumers’ personal, non-commercial use and may not be used for any purpose other than to identify prospective properties they may be interested in purchasing. © 2026 Carolina Multiple Listing Services, Inc.”

/u.realgeeks.media/mhomesgroup/black_logo/logo_black_MHG.PNG)