






Listing courtesy of Lake Tillery Properties LLC. megan@thelakeladyteam.com
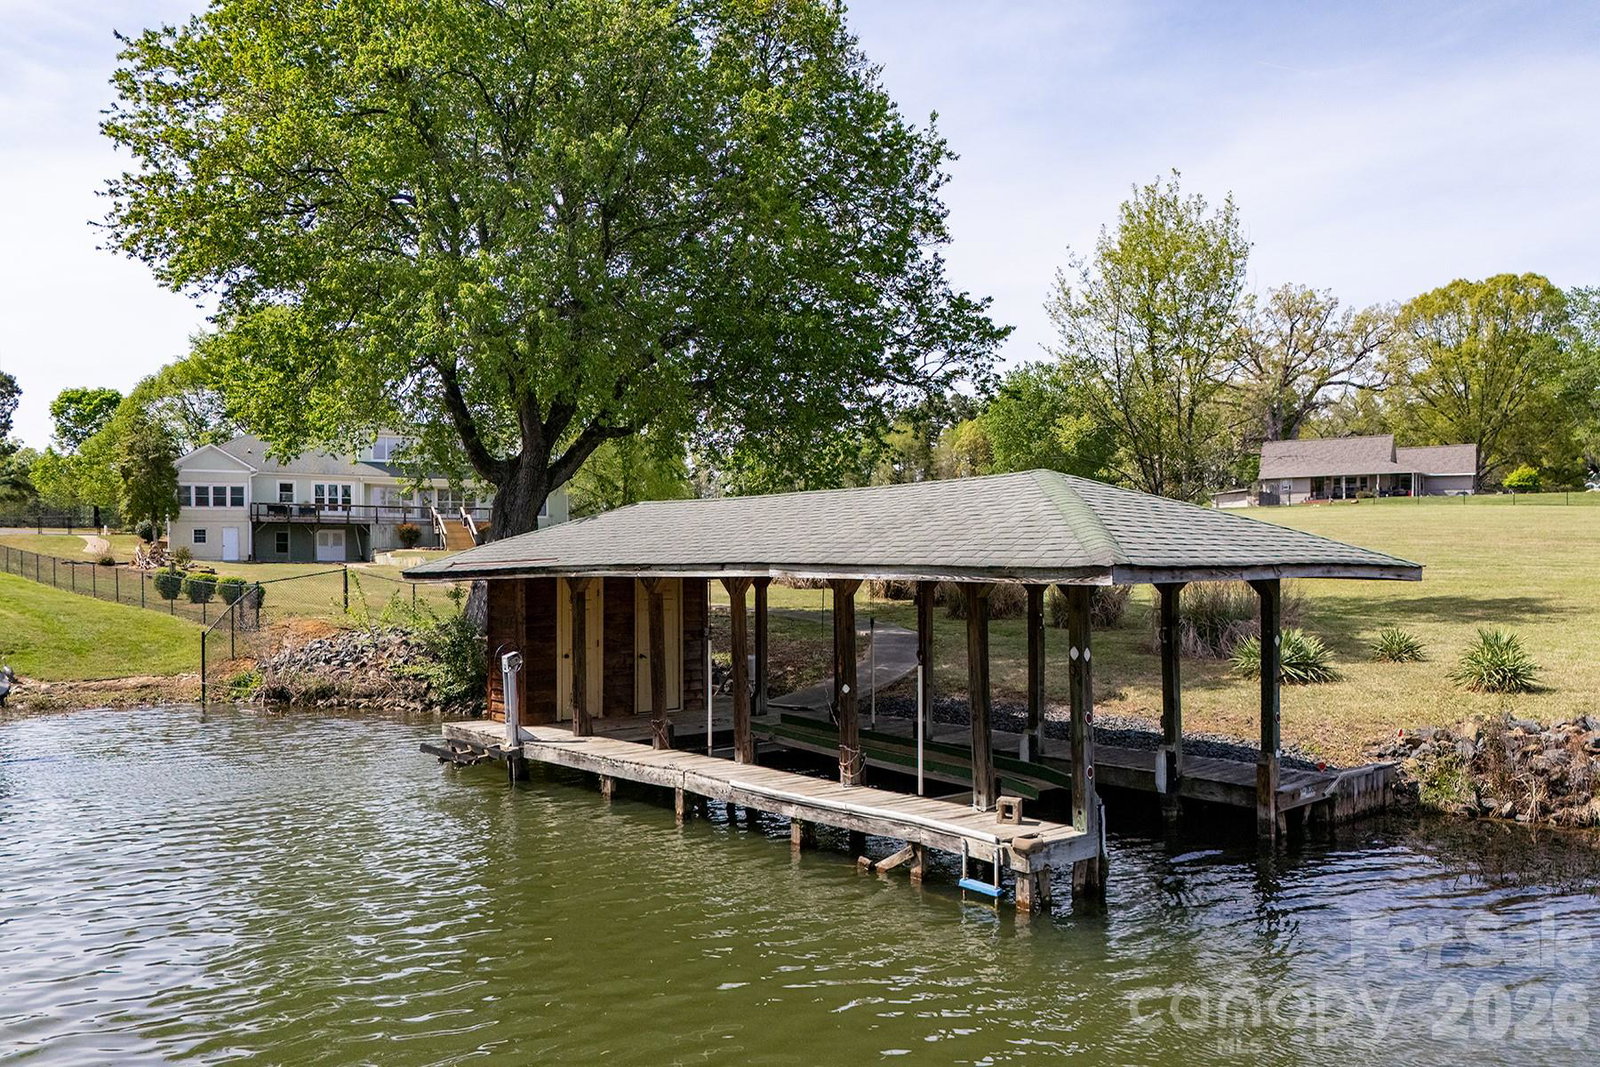
Peaceful lake living meets wide-open space at this contemporary retreat on Lake Tillery. Set on a flat, spacious lot that is just over an acre in a quiet rural setting, this property invites you to slow down and enjoy the beauty of the outdoors—from mornings on the water to evenings on the expansive back deck. Offering generous space inside and out, this property provides the perfect canvas to reimagine and create your own lakefront retreat in a serene, natural setting. Inside, the vaulted great room and dining area create a light-filled, open feel, offering a wonderful foundation for everyday living and entertaining. The split-bedroom layout provides added privacy. Step outside to take in the picturesque landscape, head down to your private one-slip boathouse for a day on the lake, then cozy up by the fireplace to unwind. Boathouse does have grandfathered status as it is over the property shoreline allocation lines. The home features a large primary suite with walk-in closet, an oversized two-car garage, and an unfinished basement ideal for storage or future expansion. With a desirable layout and great potential, this property presents a wonderful opportunity to update and make it your own. Ideally situated near Morrow Mountain State Park and Uwharrie National Forest for endless outdoor recreation, and within a short drive of the charming towns of Albemarle, Norwood, Badin, Mount Gilead, and Troy for dining and shopping. Lake Tillery features waterfront dining and multiple marinas, while major cities like Charlotte, Winston-Salem, Raleigh, Durham, Pinehurst, and Greensboro are all within an easy drive.
 “The data relating to real estate on this website derive in part from the Internet Data Exchange program. Brokers make an effort to deliver accurate information, but buyers should independently verify any information on which they will rely in a transaction. All properties are subject to prior sale, change or withdrawal. Neither The M Homes Group nor any listing broker shall be responsible for any typographical errors, misinformation, or misprints, and they shall be held totally harmless from any damages arising from reliance upon this data. This data is provided exclusively for consumers’ personal, non-commercial use and may not be used for any purpose other than to identify prospective properties they may be interested in purchasing. © 2026 Carolina Multiple Listing Services, Inc.”

/u.realgeeks.media/mhomesgroup/black_logo/logo_black_MHG.PNG)