


+19199079906
The M Homes Group






Listing courtesy of Chase Gray Realty LLC. chase@chasegrayrealty.com
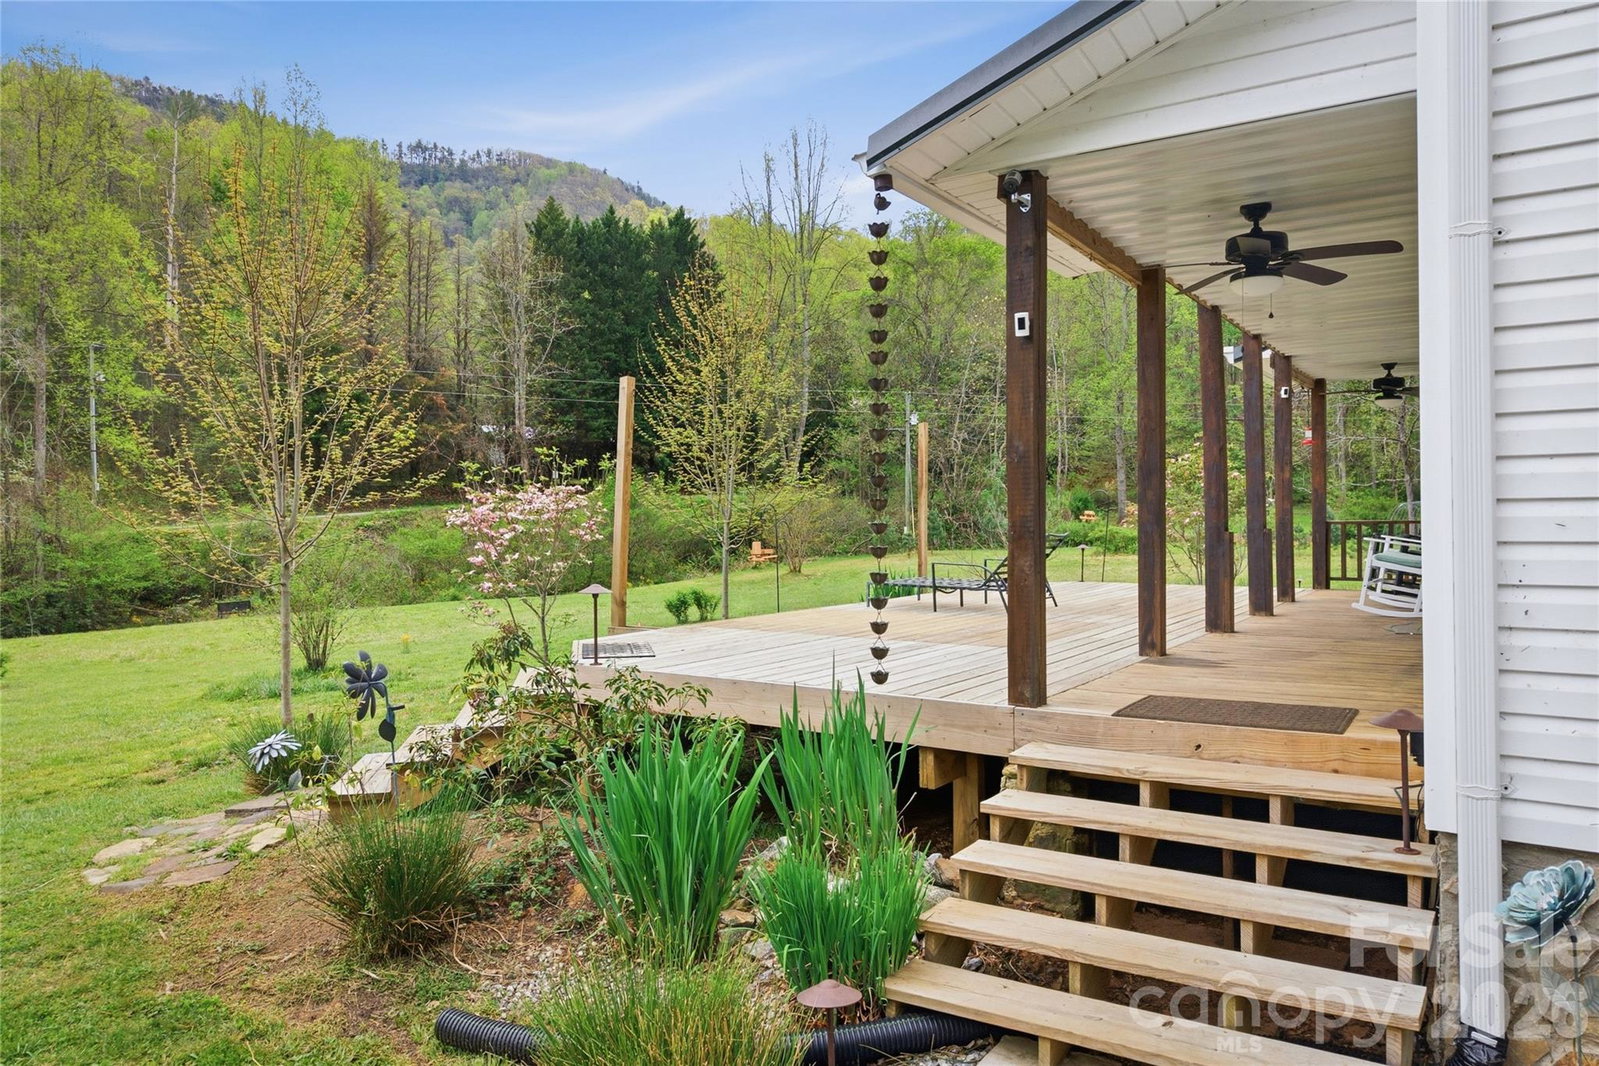
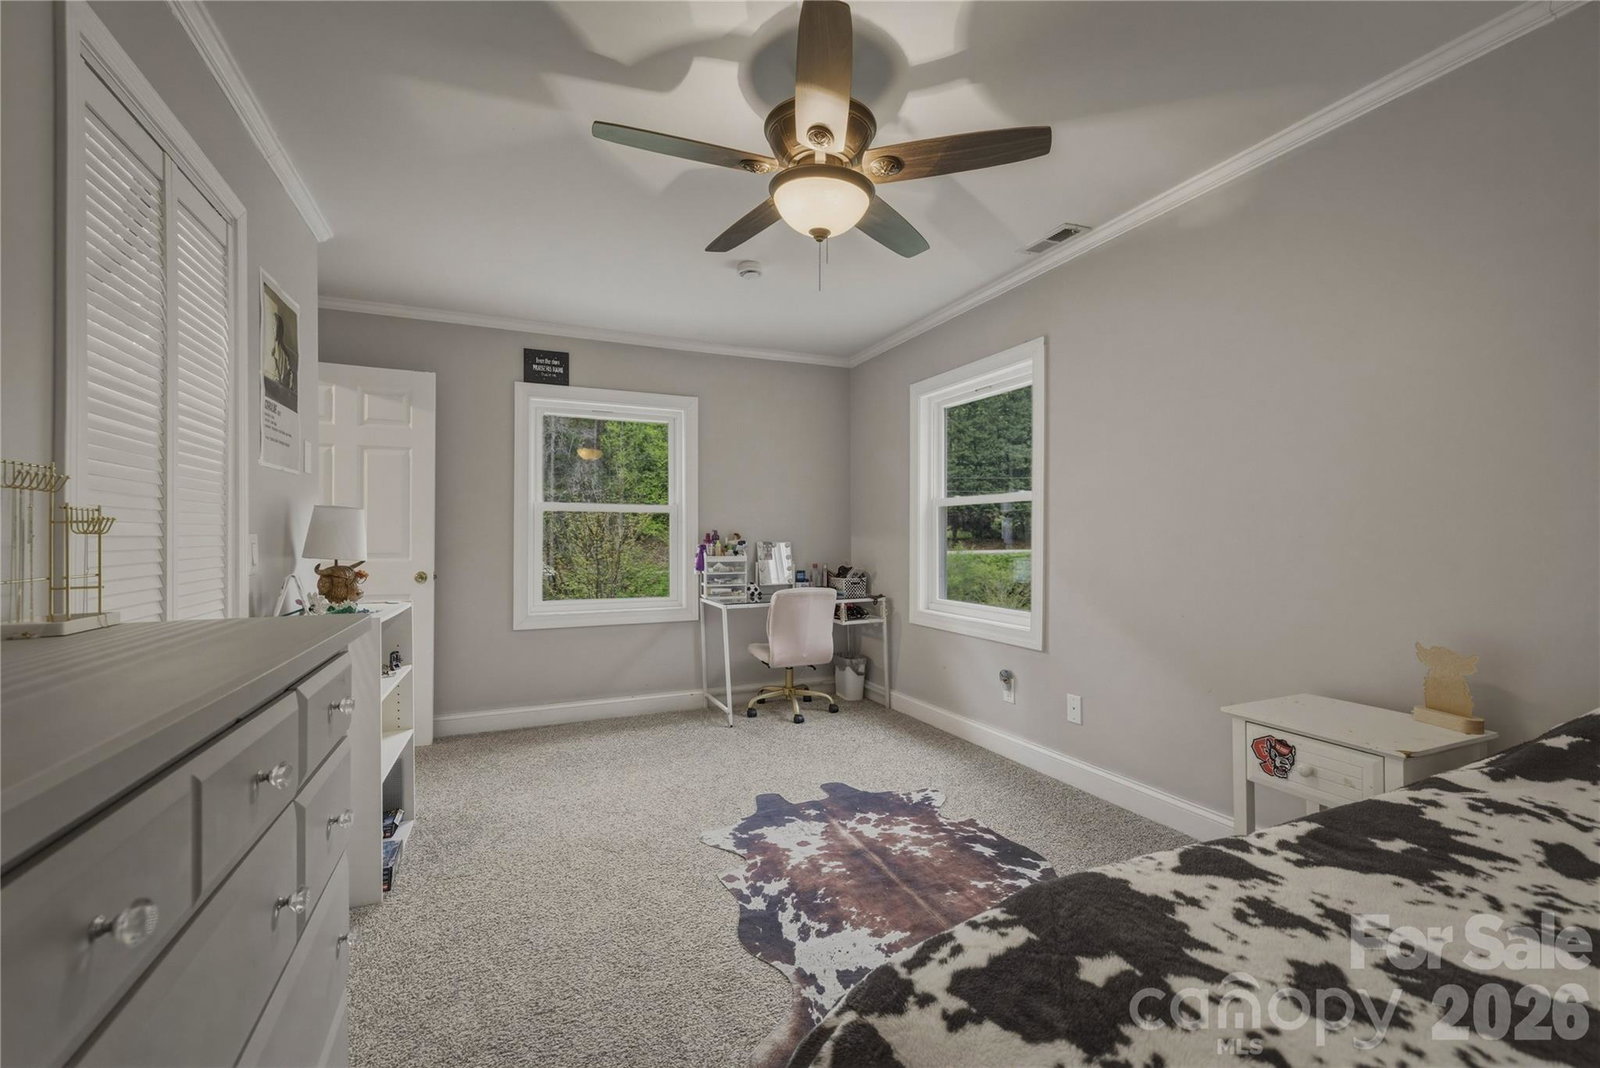
Nestled in a serene landscape, this charming two-story home offers the perfect country escape. Surrounded by lush greenery and a year-round stream, the property boasts flat, usable land that enhances its allure. With its impressive curb appeal, the home welcomes you with beautiful touches throughout, including a stunning stone fireplace and elegant wood floors that create a warm atmosphere. Step inside to discover a thoughtfully designed interior featuring a beautiful kitchen equipped with modern appliances and ample storage. The layout flows seamlessly into the cozy living room, making it ideal for gatherings. Additionally, there’s a versatile bonus room that can be tailored to your needs be it a home office, playroom, or guest suite. Seclusion is a hallmark of this property, it's set back from the road, offering privacy and tranquility amidst nature's beauty. Enjoy quiet evenings on the expansive deck, taking in the peaceful surroundings, or explore the beautifully maintained grounds. This home is more than just a property, it’s a retreat where you can unwind and reconnect with nature, making it a perfect haven for anyone seeking a slower pace of life!!
 “The data relating to real estate on this website derive in part from the Internet Data Exchange program. Brokers make an effort to deliver accurate information, but buyers should independently verify any information on which they will rely in a transaction. All properties are subject to prior sale, change or withdrawal. Neither The M Homes Group nor any listing broker shall be responsible for any typographical errors, misinformation, or misprints, and they shall be held totally harmless from any damages arising from reliance upon this data. This data is provided exclusively for consumers’ personal, non-commercial use and may not be used for any purpose other than to identify prospective properties they may be interested in purchasing. © 2026 Carolina Multiple Listing Services, Inc.”

/u.realgeeks.media/mhomesgroup/black_logo/logo_black_MHG.PNG)