


+19199079906
The M Homes Group




Listing courtesy of RE/MAX A-Team. sandyking-eller@remax.net
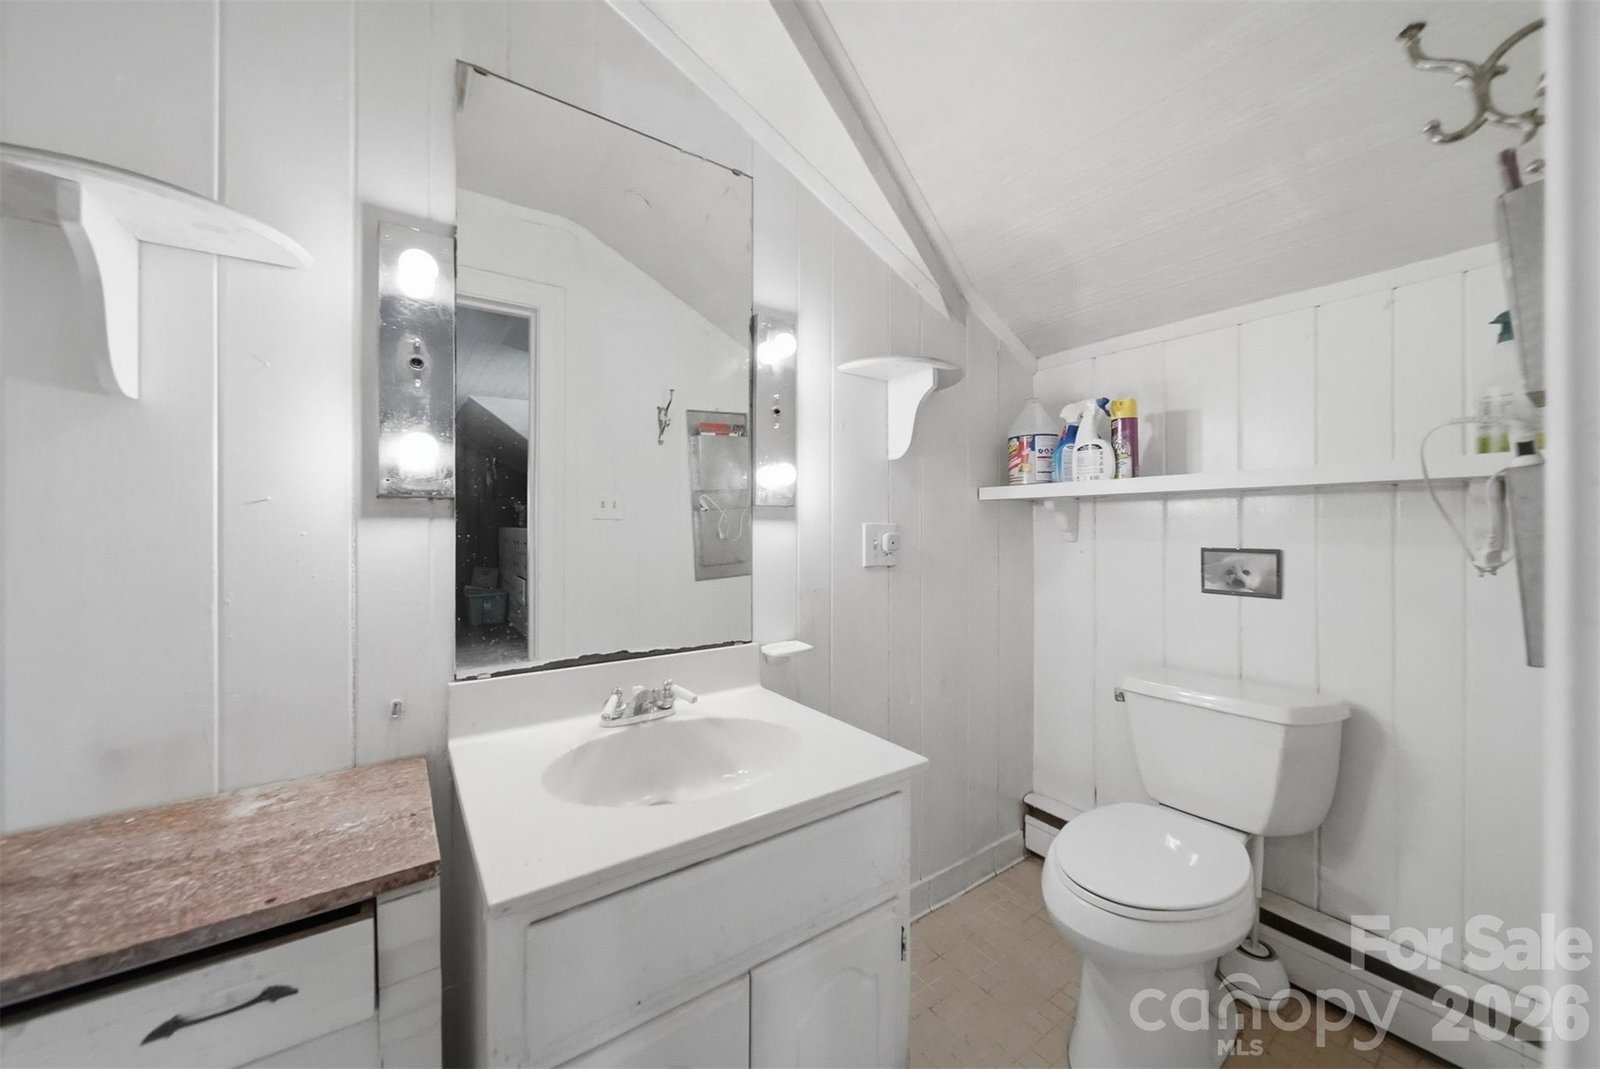
Timeless quality...a custom home built in 1955 by Glenn Yount, This exceptional home is a testament to the craftsmanship and quality construction of a bygone era. Offering generous living spaces throughout, this home features a spacious living room and formal dining room along with an oversized family room designed for gathering, entertaining and everyday living. There is even a bonus room that could serve as a media room or flex space. Updates (kitchen and primary bath) blend seamlessly with the home's original character, Hardwood floors, tile baths and quality finishes add warmth and charm throughout. Situated on a rare 1.5 acre corner lot, the property provides an abundance of outdoor space while enjoying a prime location within walking distance of downtown Newton. In recent years Newton has experienced an exciting revitalization with the addition of popular restaurants, wine bar, arts and cultural venues, specialty shops and community events, making it one of the area's most desirable destinations. Storage is no problem with a partial basement and a walk-up attic. Don't miss your opportunity to view this remarkable home.
 “The data relating to real estate on this website derive in part from the Internet Data Exchange program. Brokers make an effort to deliver accurate information, but buyers should independently verify any information on which they will rely in a transaction. All properties are subject to prior sale, change or withdrawal. Neither The M Homes Group nor any listing broker shall be responsible for any typographical errors, misinformation, or misprints, and they shall be held totally harmless from any damages arising from reliance upon this data. This data is provided exclusively for consumers’ personal, non-commercial use and may not be used for any purpose other than to identify prospective properties they may be interested in purchasing. © 2026 Carolina Multiple Listing Services, Inc.”

/u.realgeeks.media/mhomesgroup/black_logo/logo_black_MHG.PNG)